Information | Details
Testing | Opportunity
Built | Unbuilt | Concept
Studio | Process | Services
MIDDLE PARK
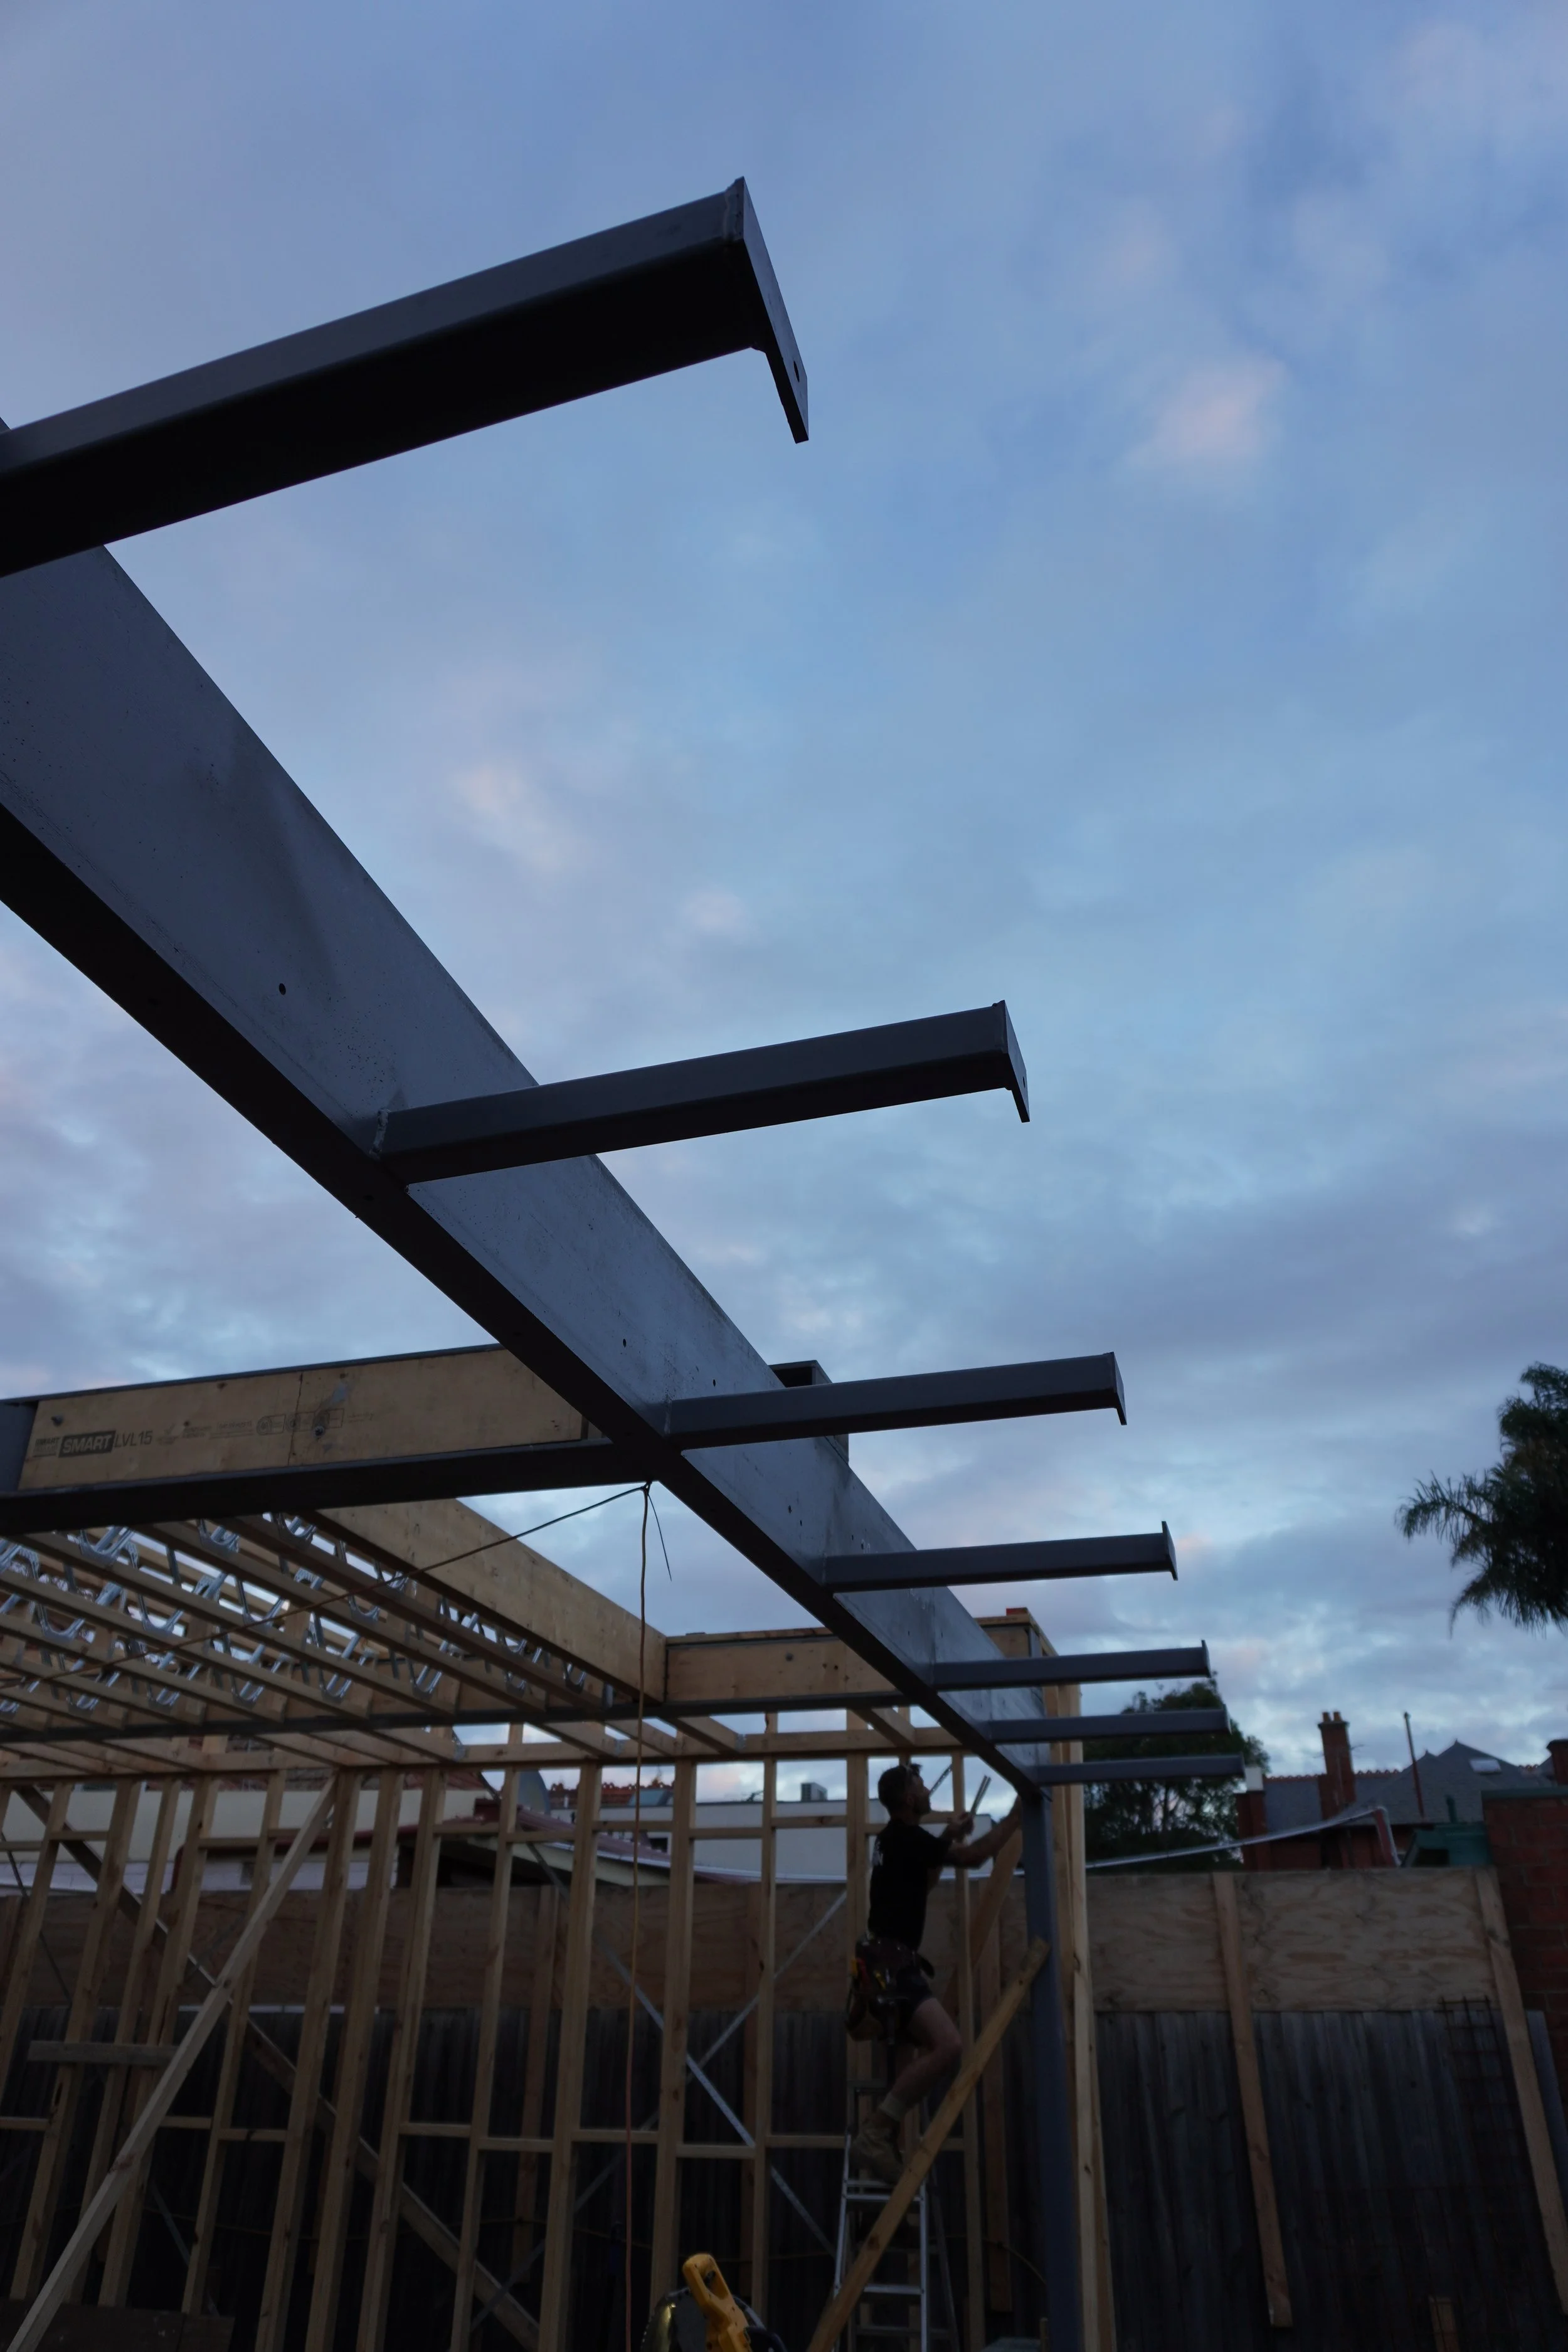
Status - Under Construction
An Edwardian home, with a new chapter to tell.
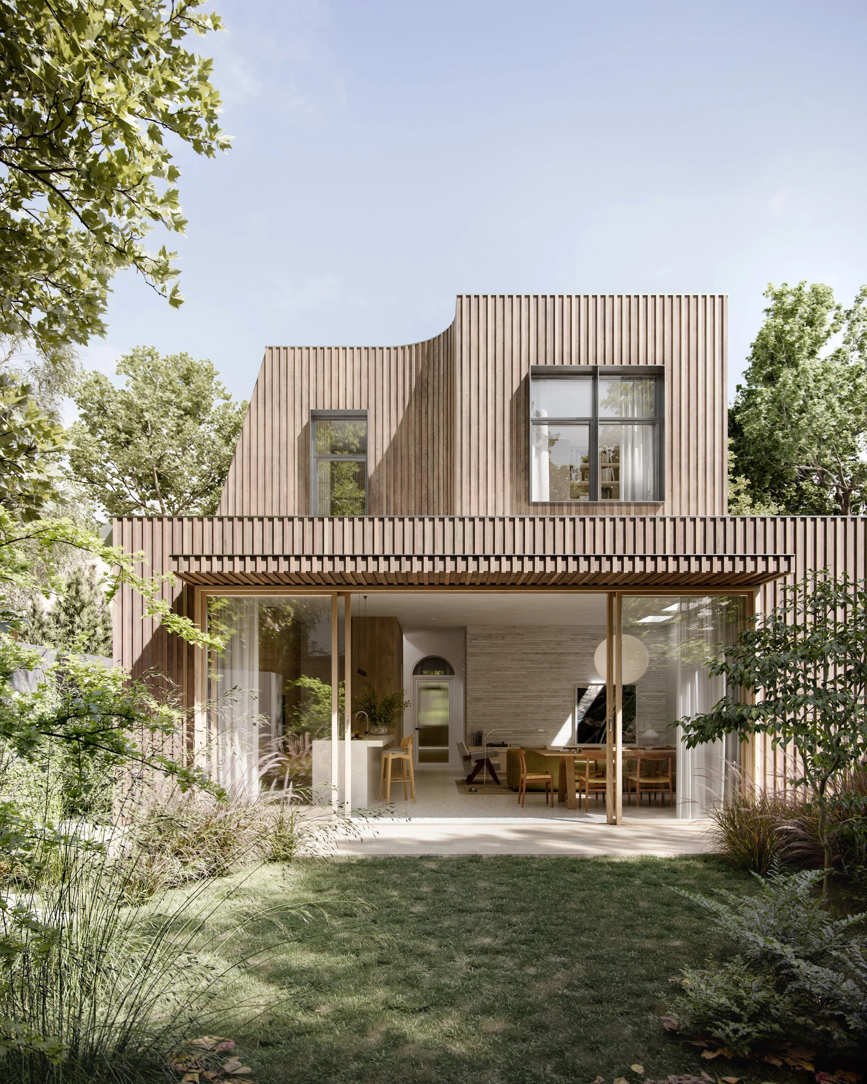
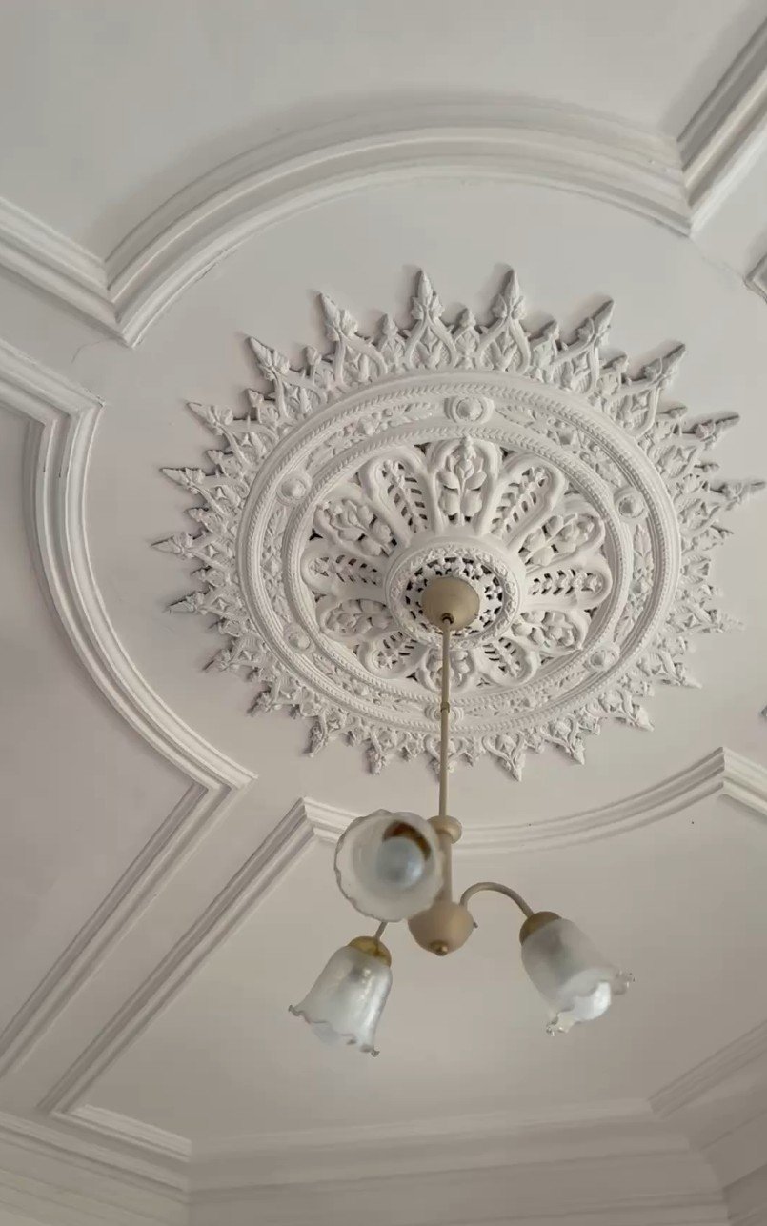
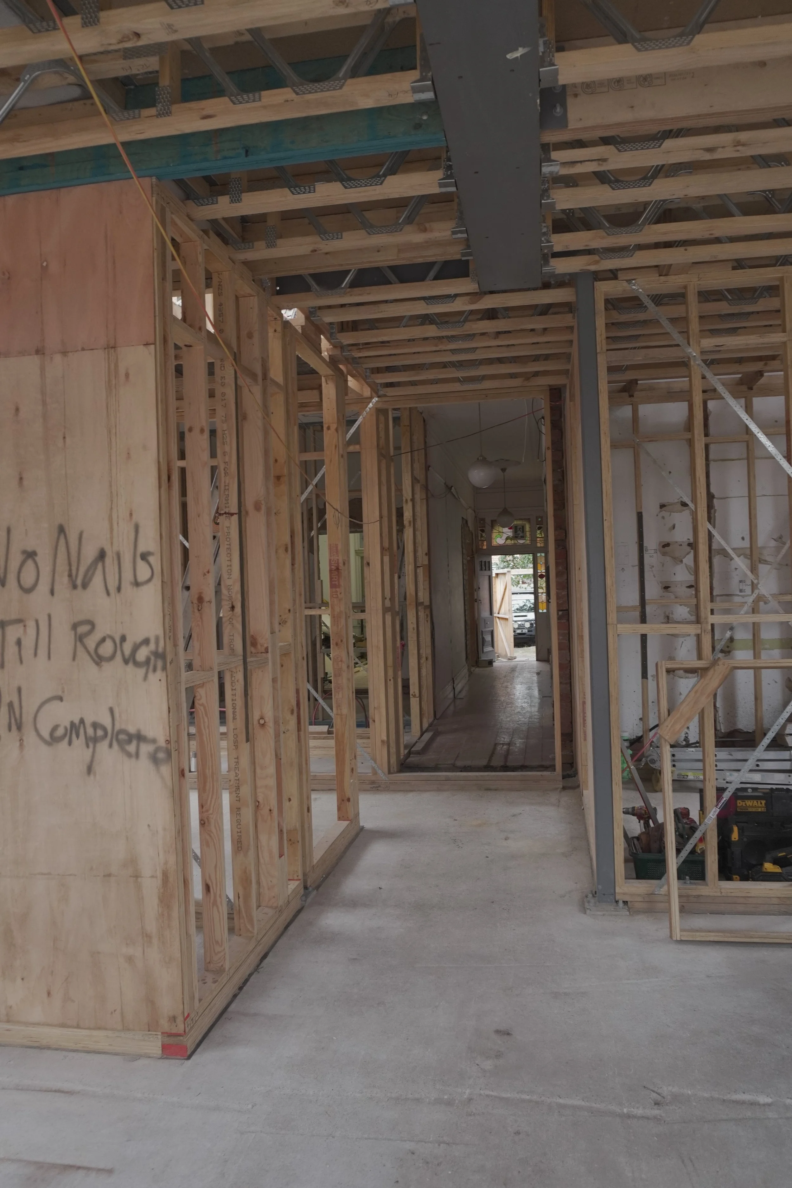
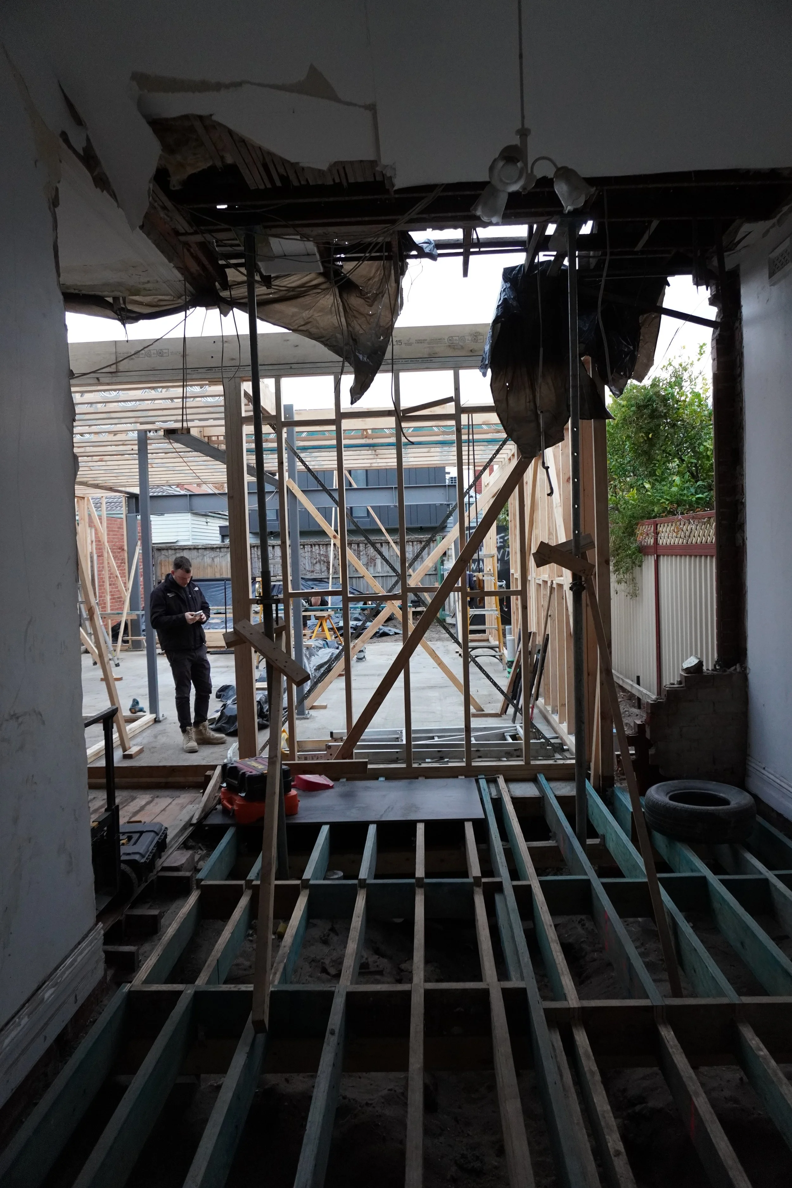
The original double-fronted Edwardian home is defined by its generous proportions, tall ceilings and collection of period details. Rather than reproducing these elements within the addition, the project establishes a clear distinction between old and new, retaining the original façade, timber floors, fireplaces and a number of more idiosyncratic details within the existing home.
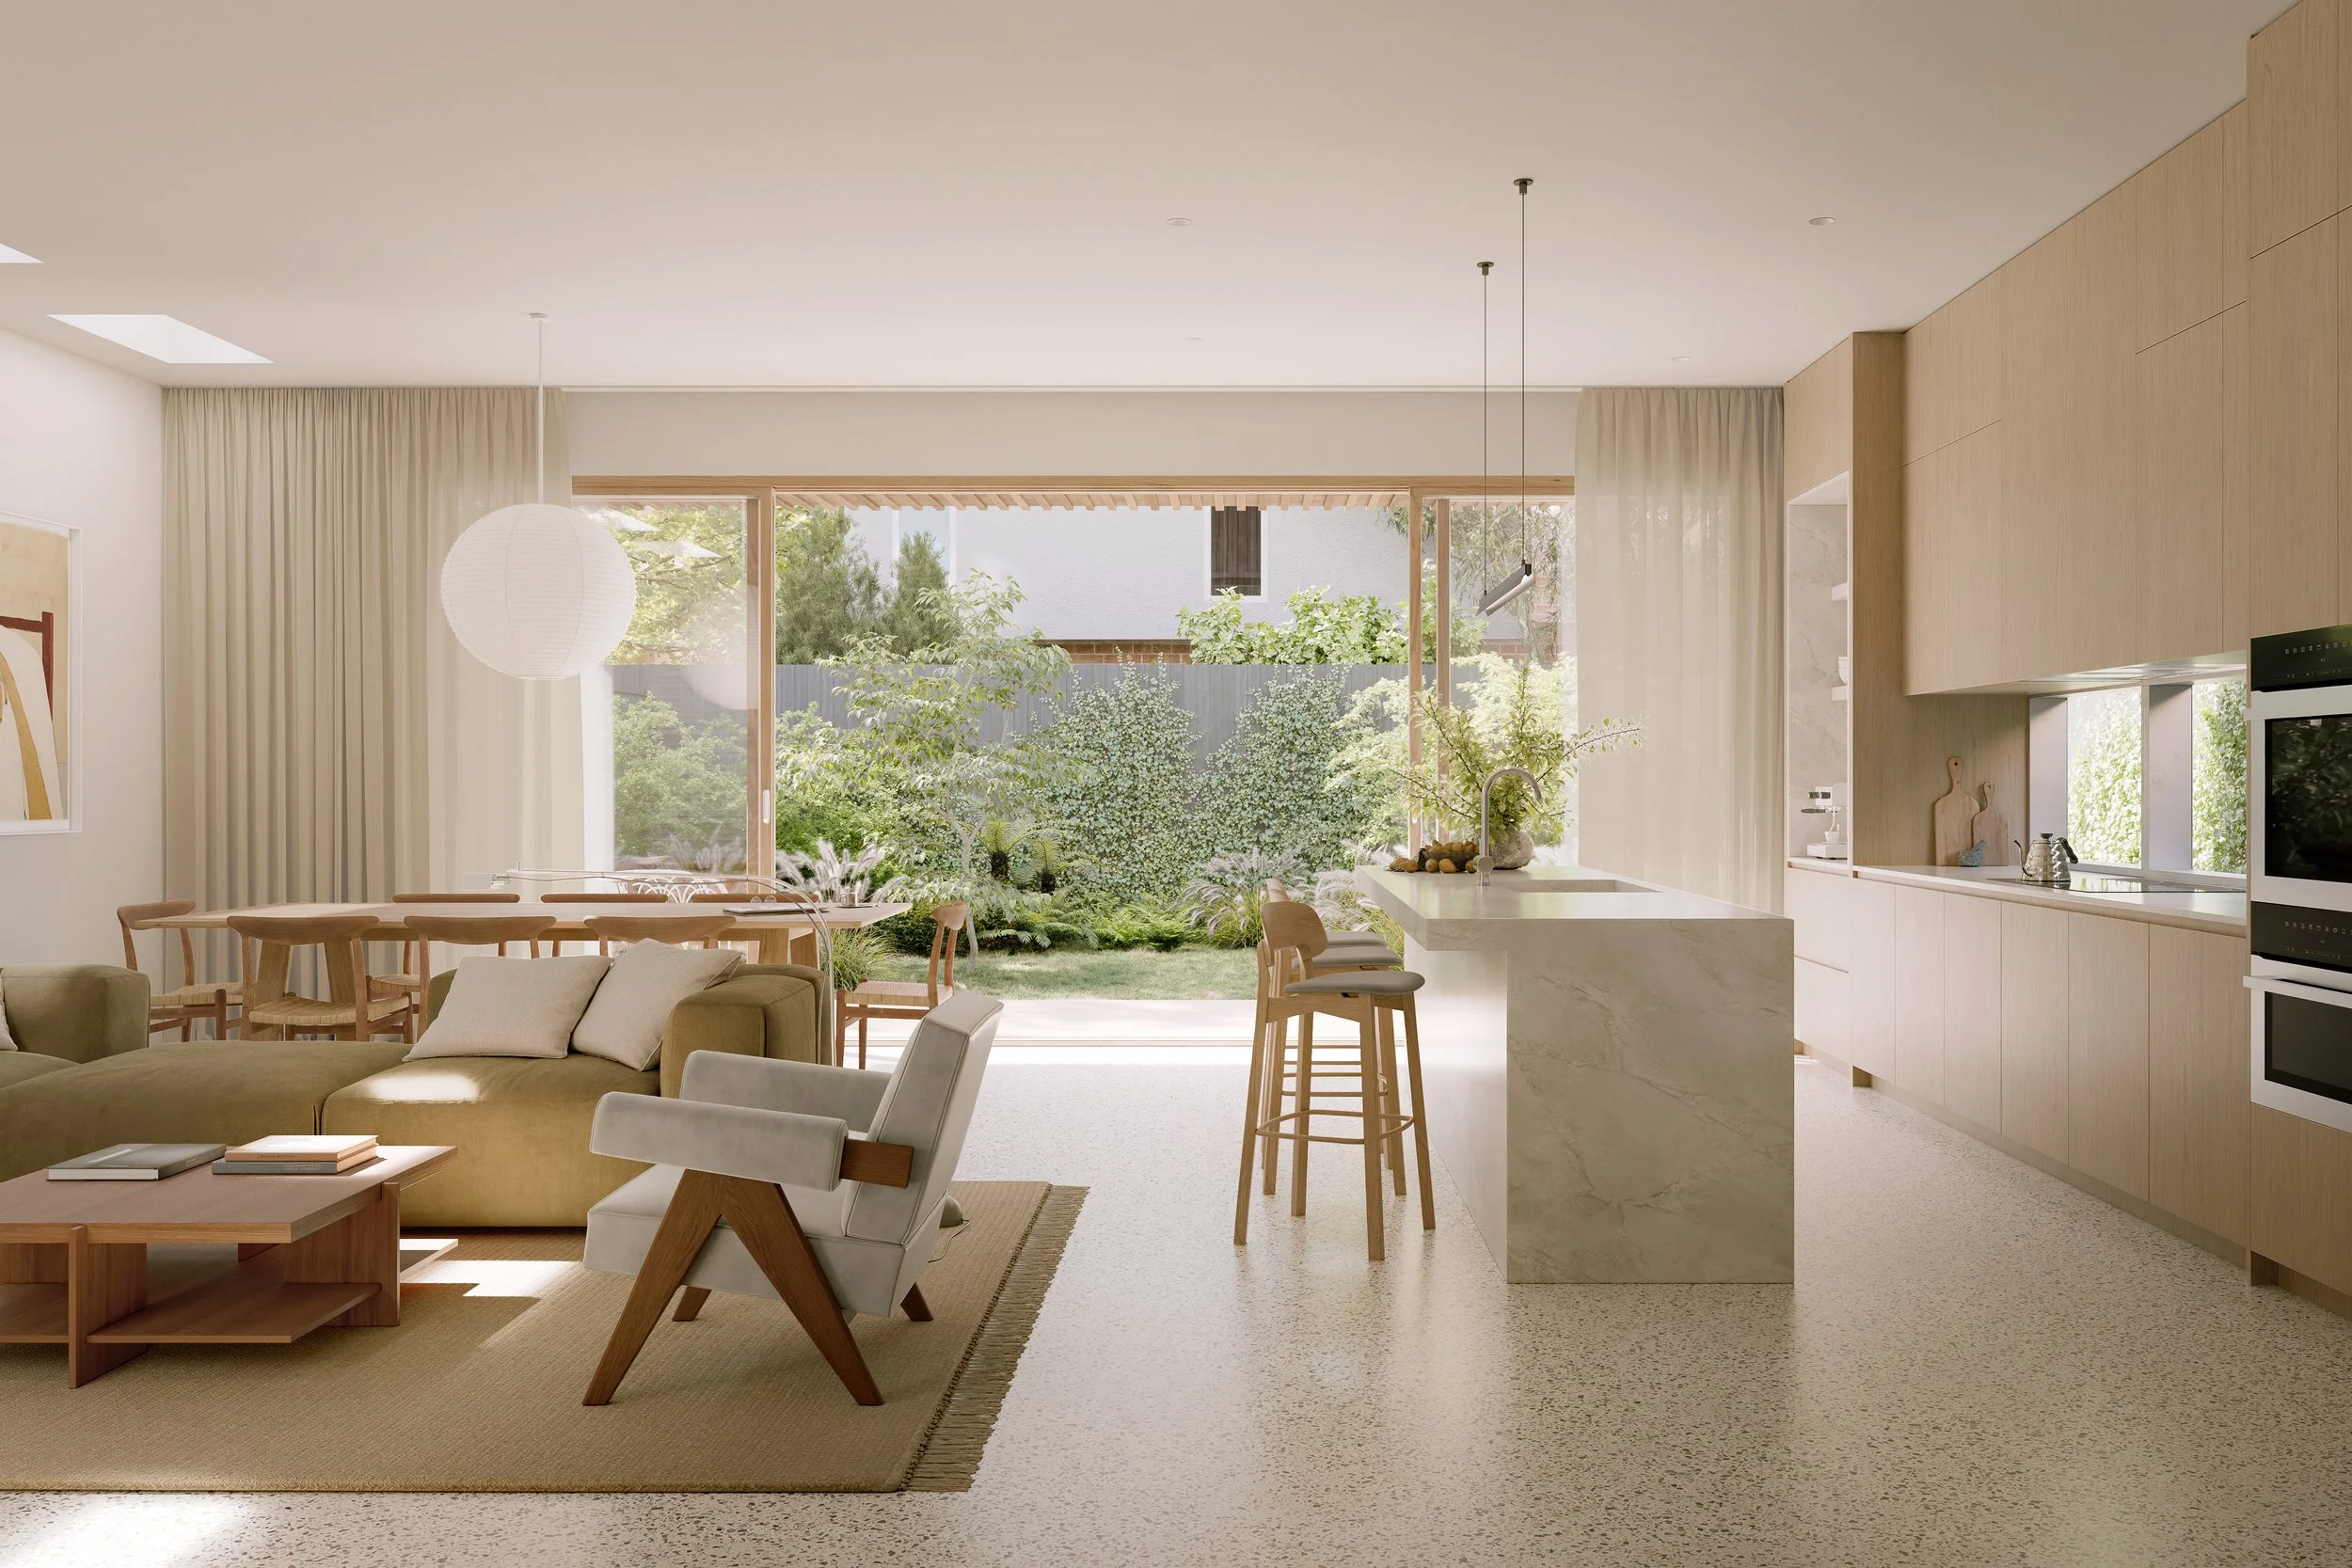
A strong visual axis runs from the front entry through to the garden, maintaining a sense of openness and continuity across the length of the house. The transition between old and new is deliberately marked by a deep steel archway, creating a compressed threshold where the original timber flooring gives way to polished concrete.
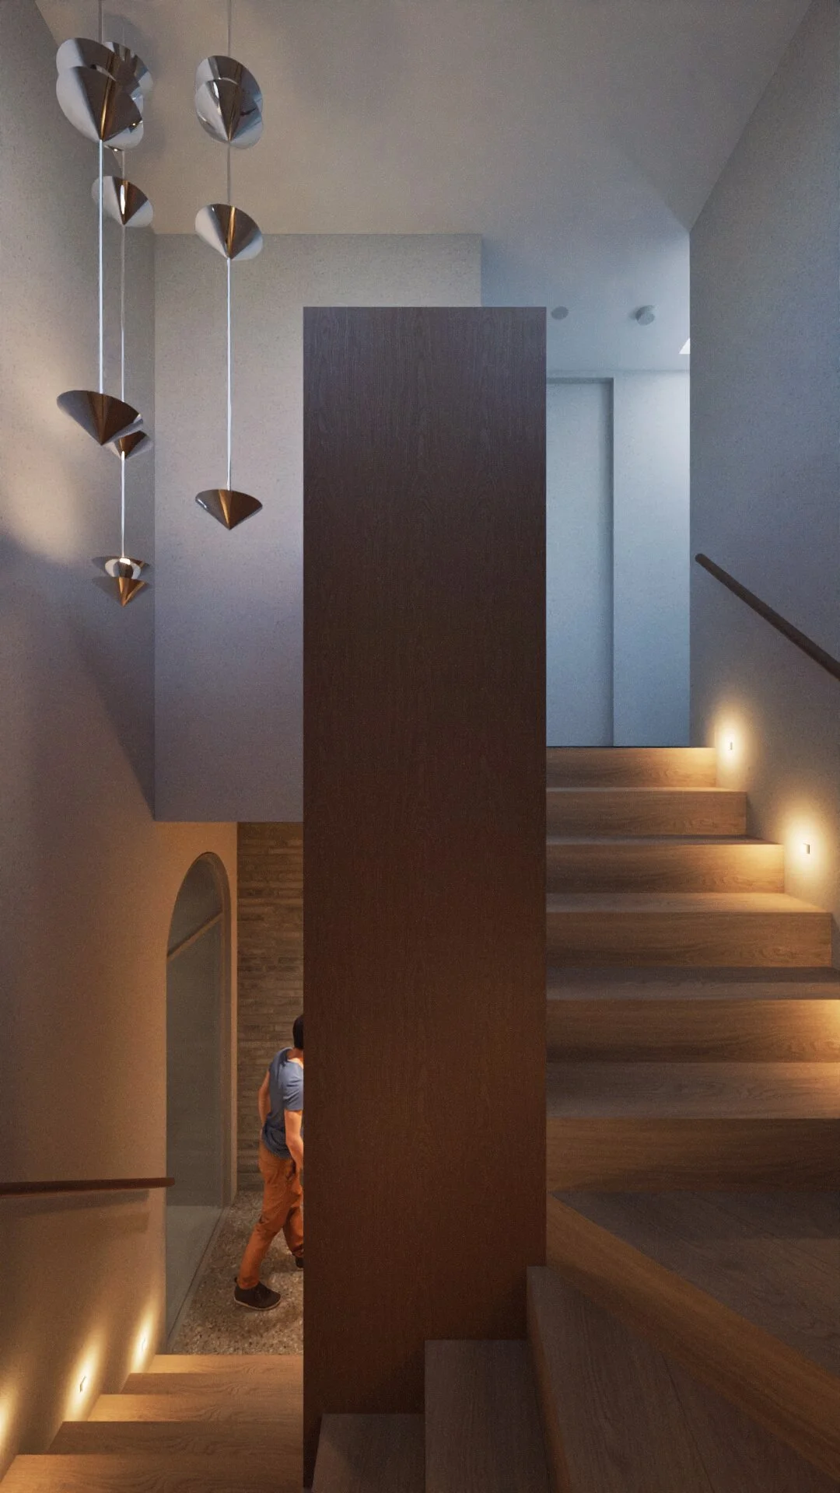
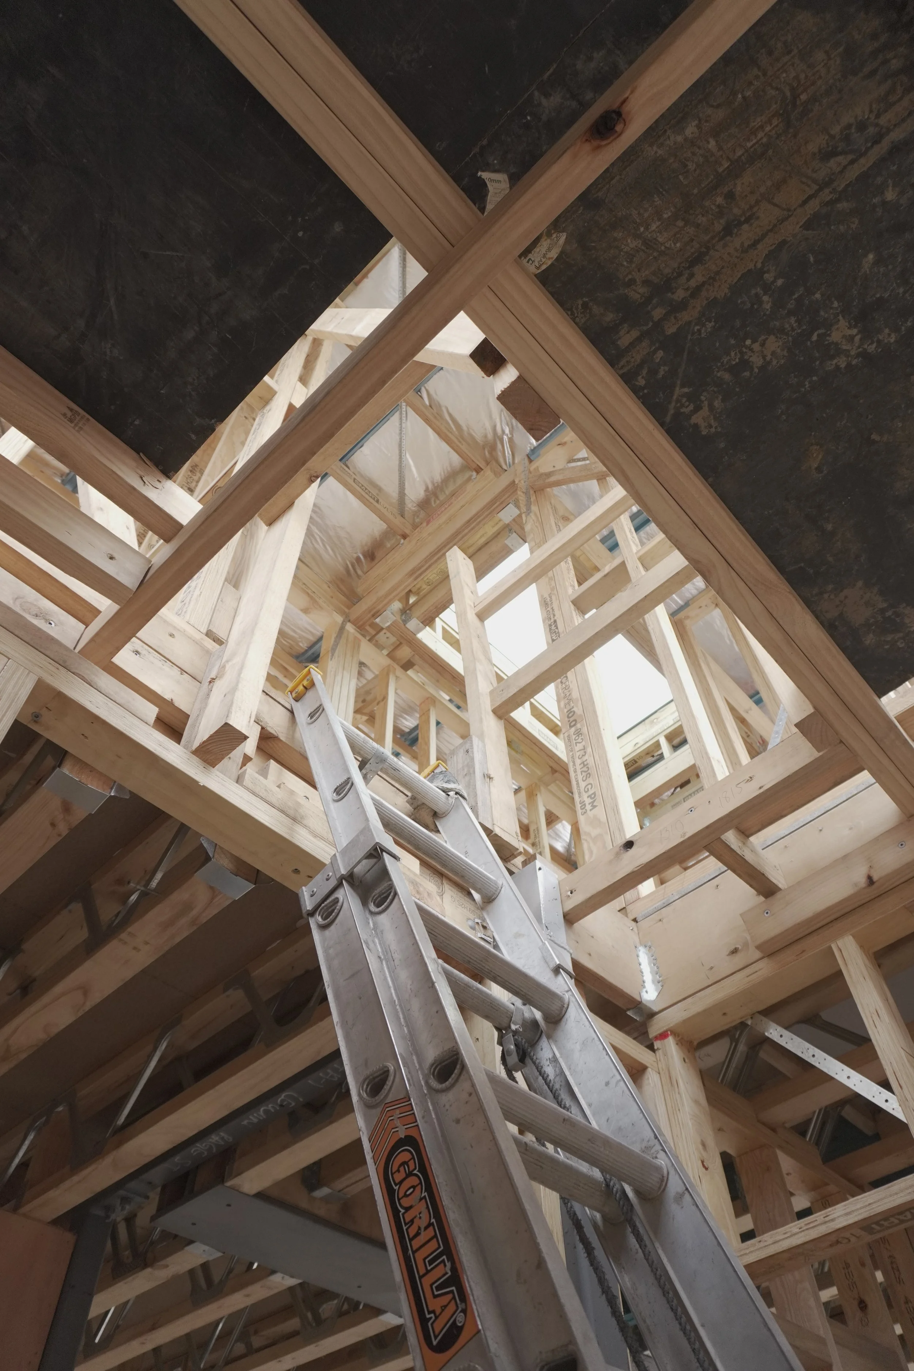
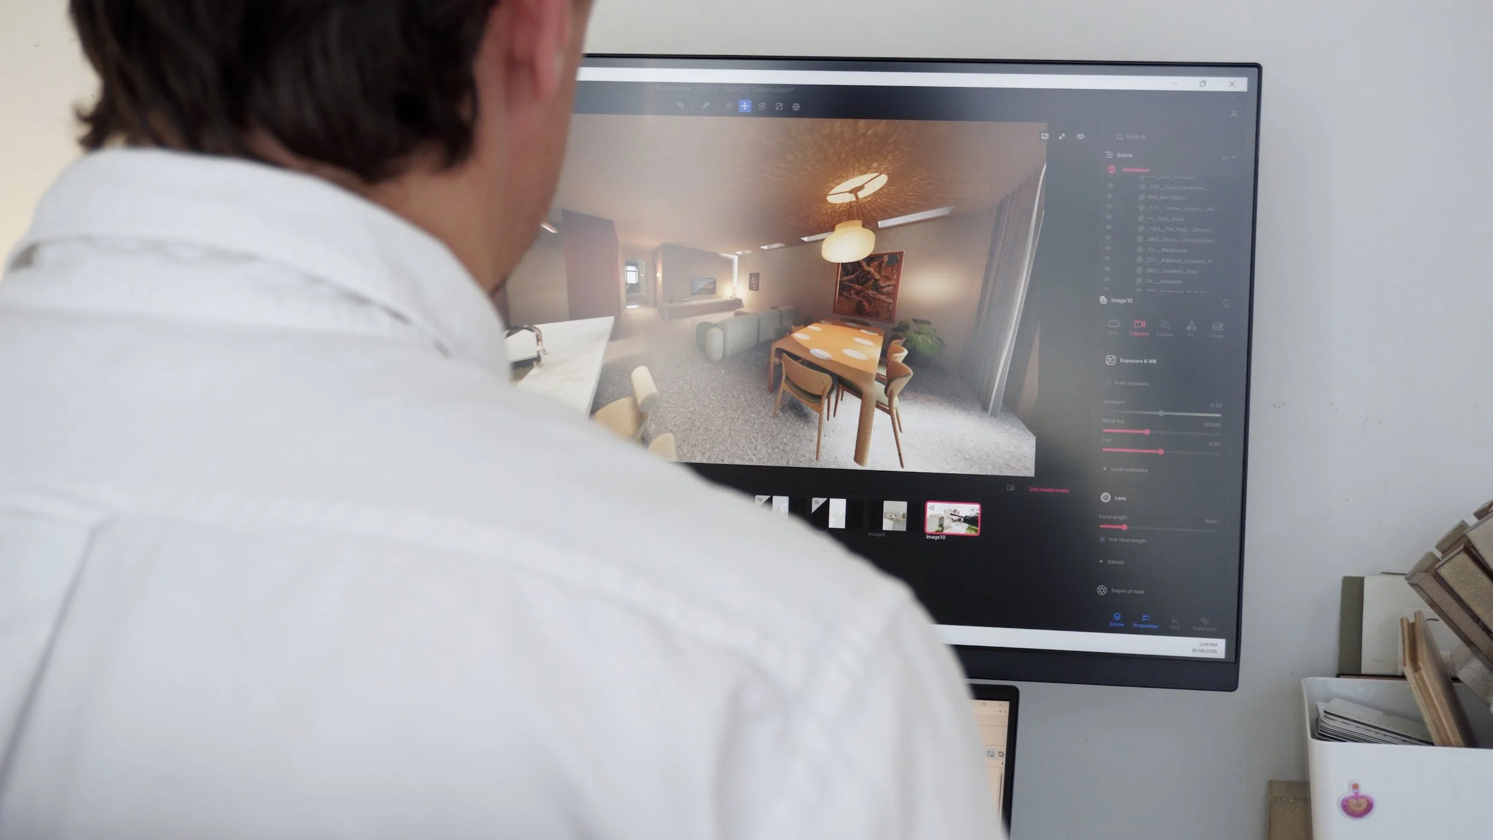
Natural light is central to the project. Nine skylights are introduced throughout the existing and new spaces, bringing daylight deep into the plan. Skylights illuminate the ensuite, walk-in robe, living areas and upper-level circulation, while a glazed kitchen splashback and large rear openings bring additional light into the everyday living spaces.
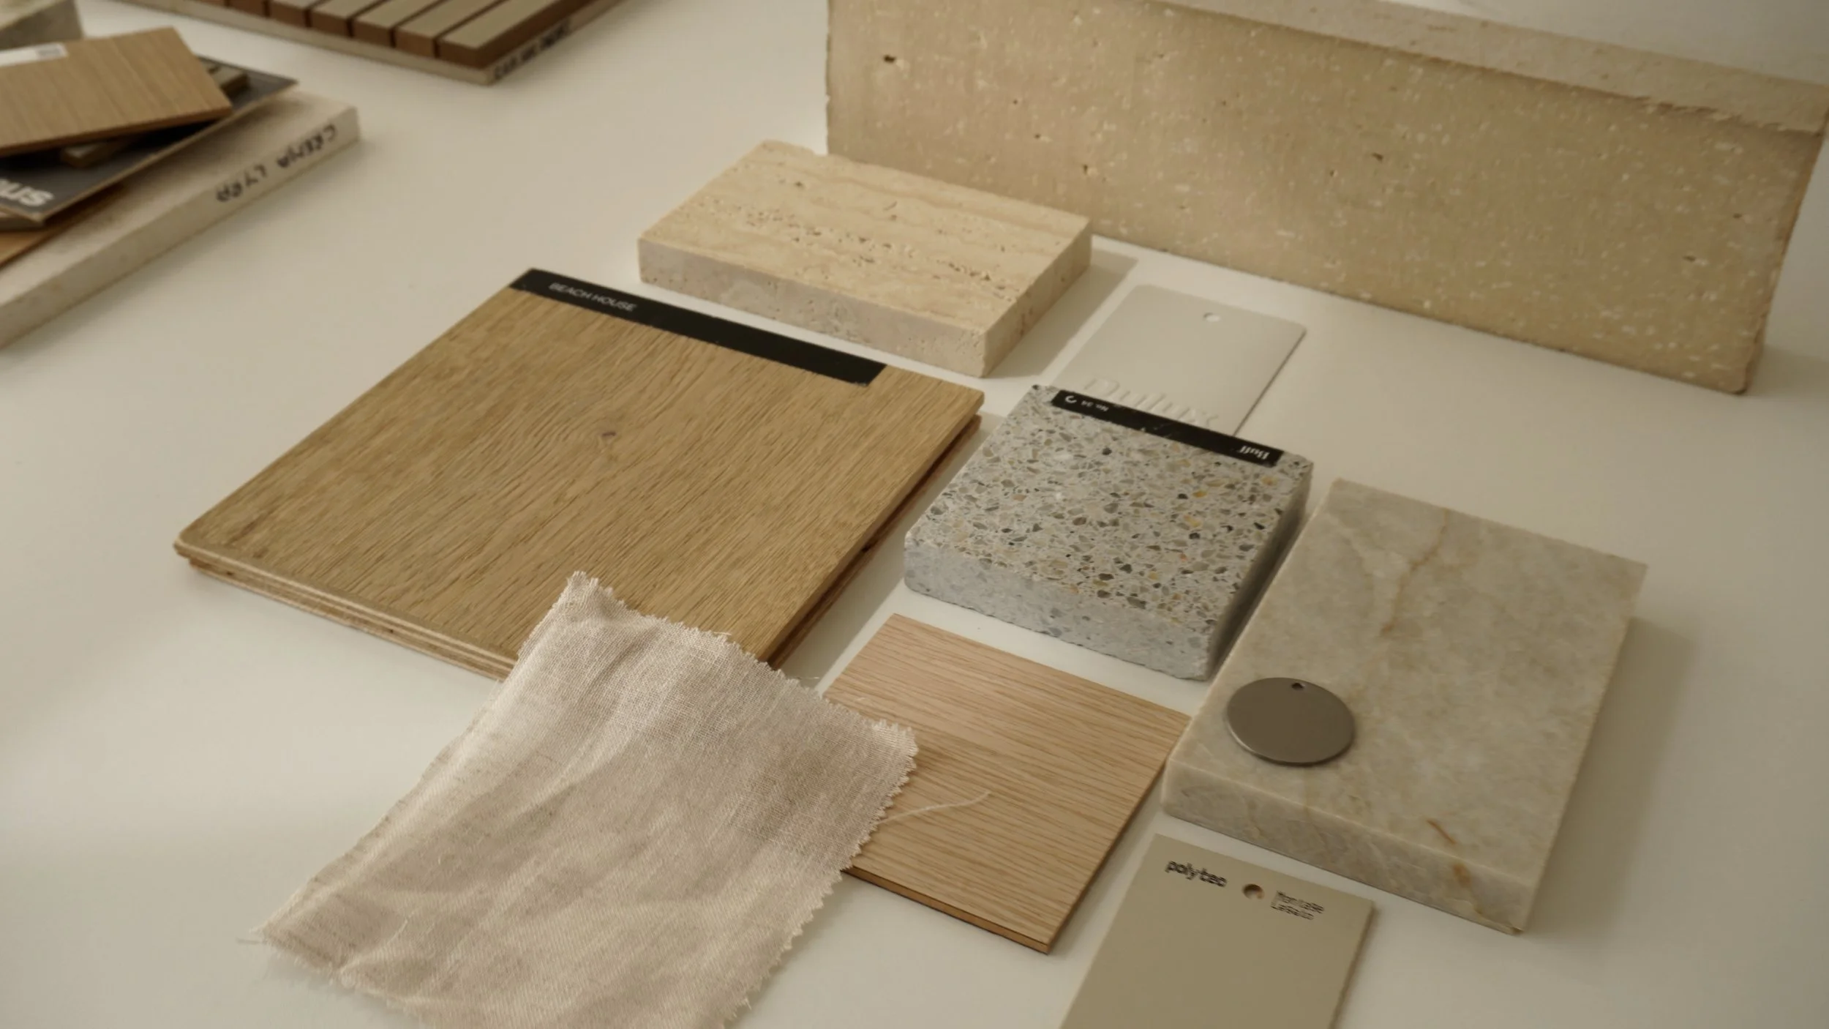
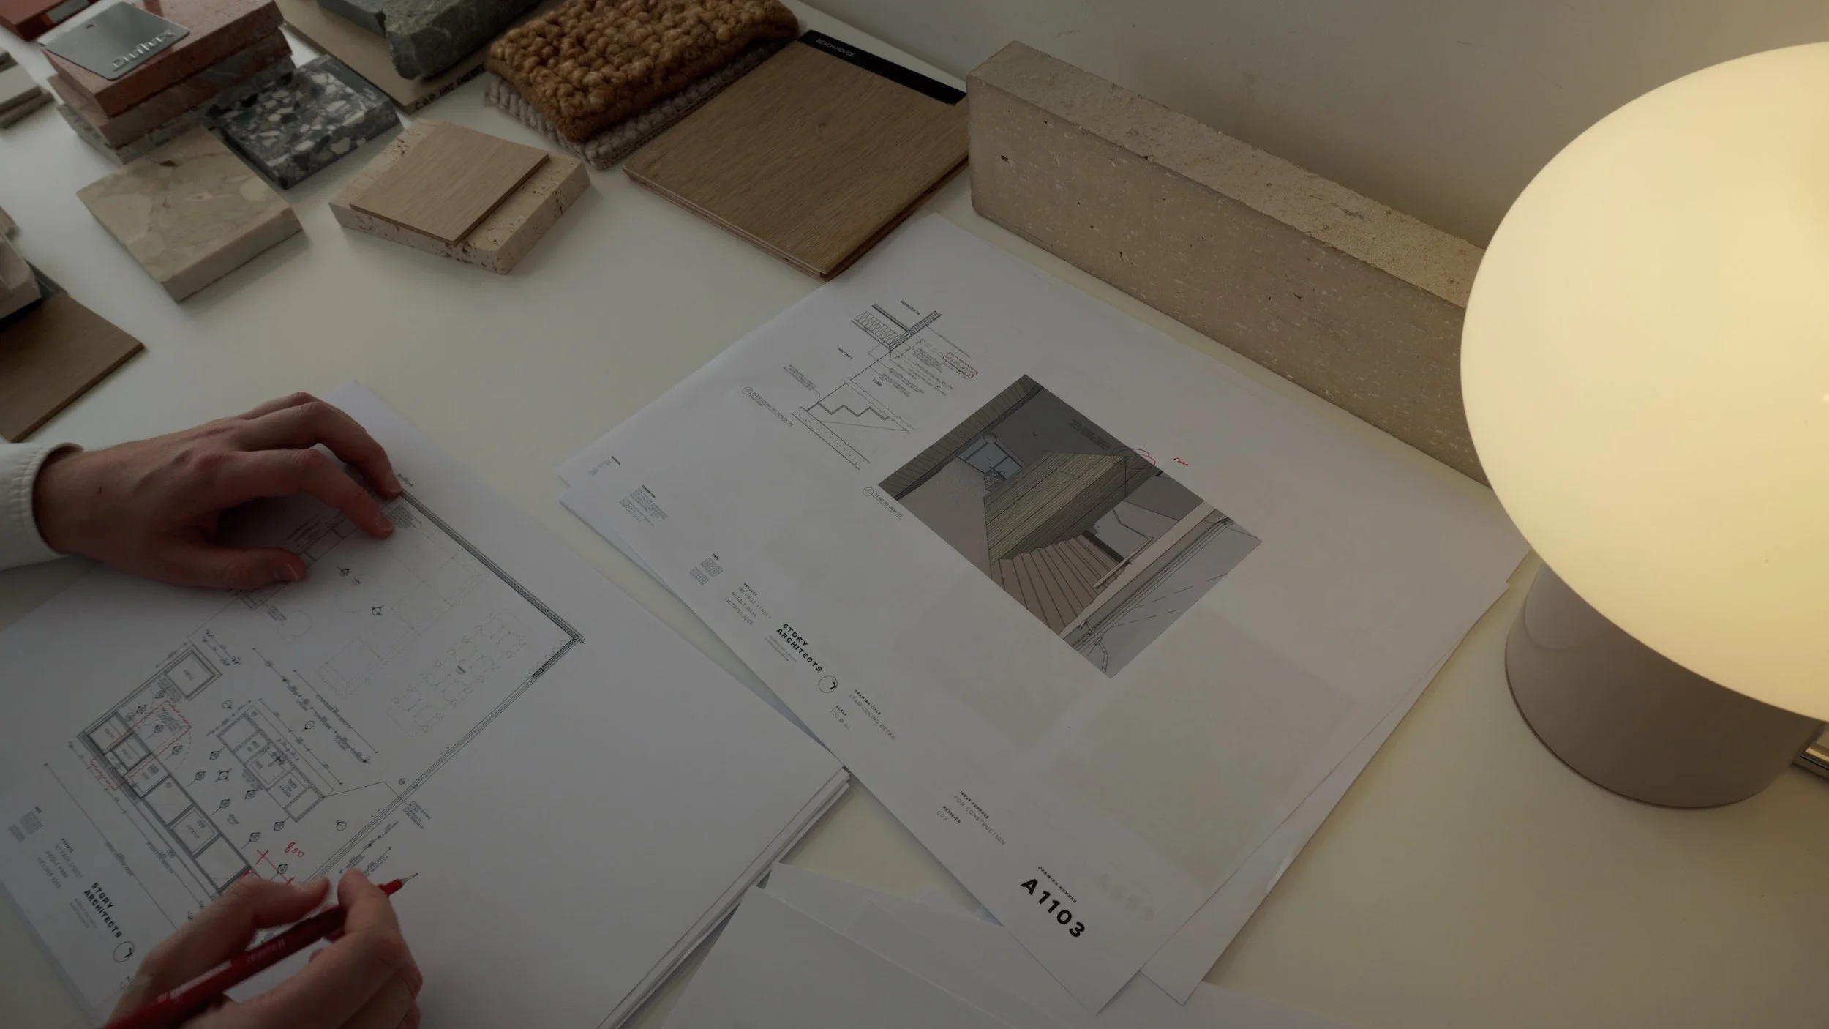
The material palette is warm, natural and tactile, combining spotted gum, locally made Krause bricks, Taj Mahal stone, natural oak cabinetry, Japanese ceramic tiles and polished concrete.