Information | Details
Testing | Opportunity
Built | Unbuilt | Concept
Studio | Process | Services
Albert park
Status - Town Planning
A new world behind an old facade
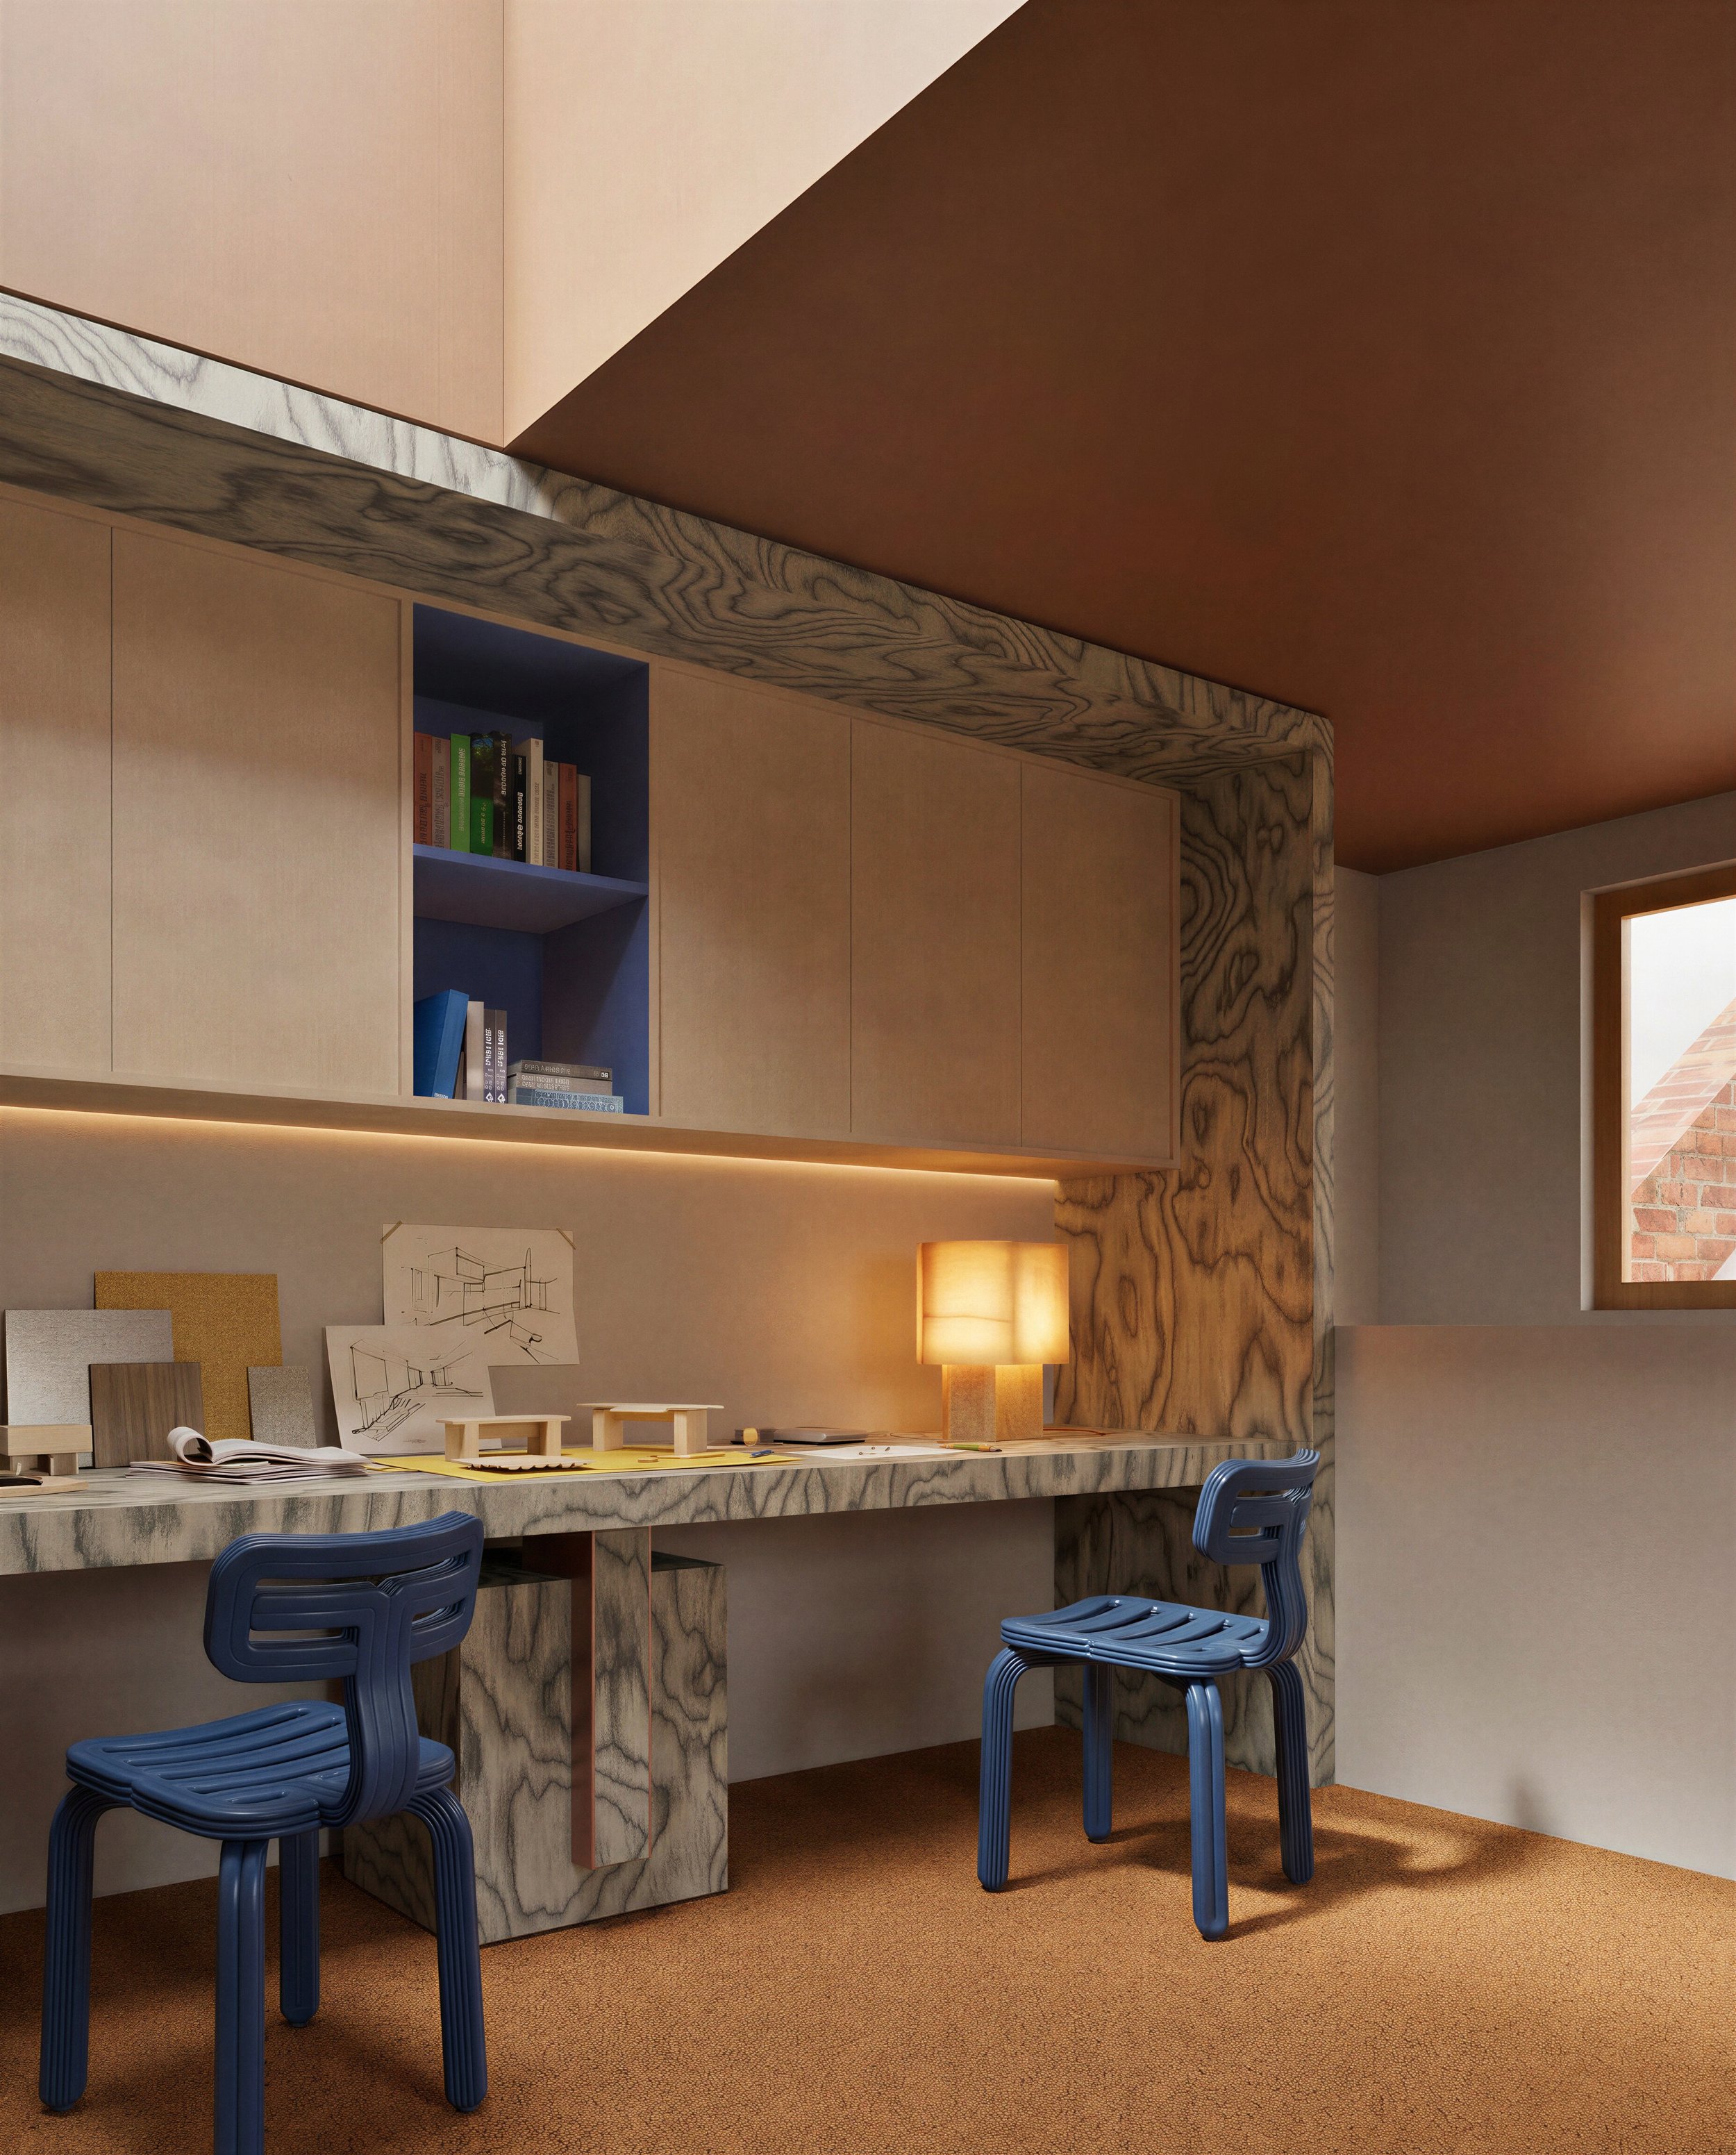
A reworking of a heritage Albert Park home, transforming it from a two-bedroom, one-bathroom dwelling into a three-bedroom, two-bathroom home with study.
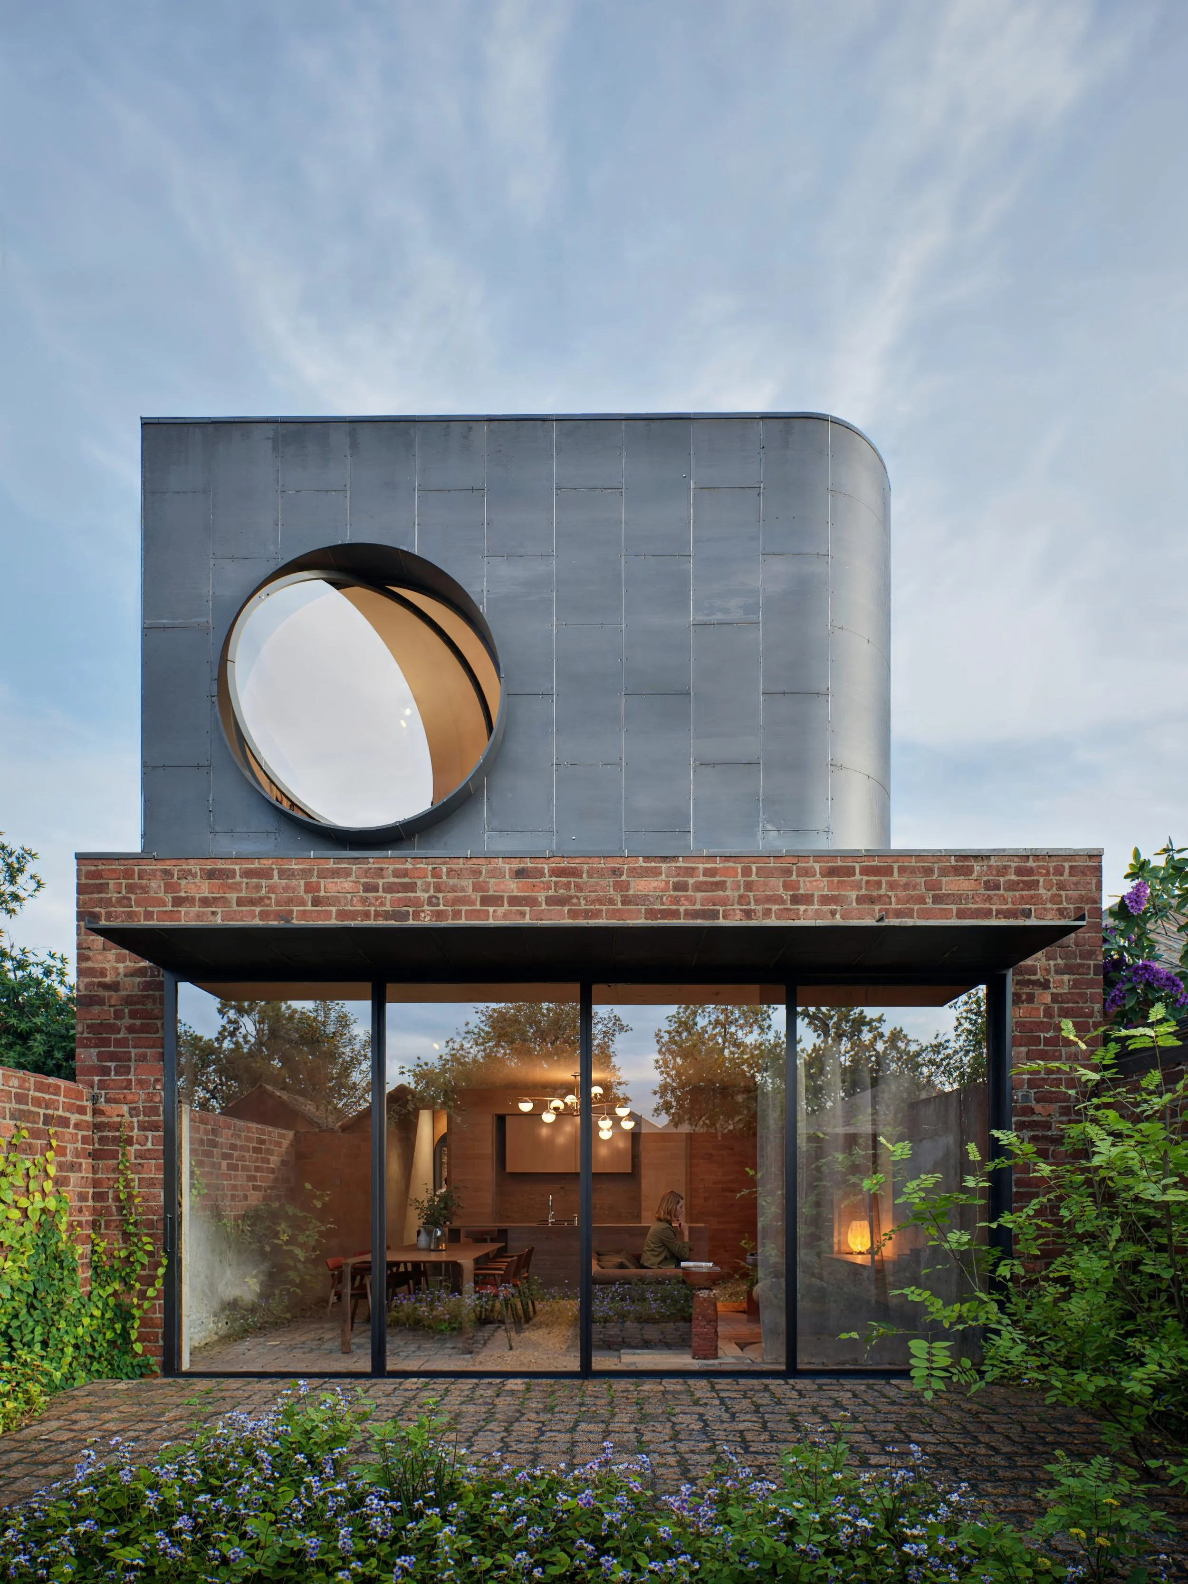
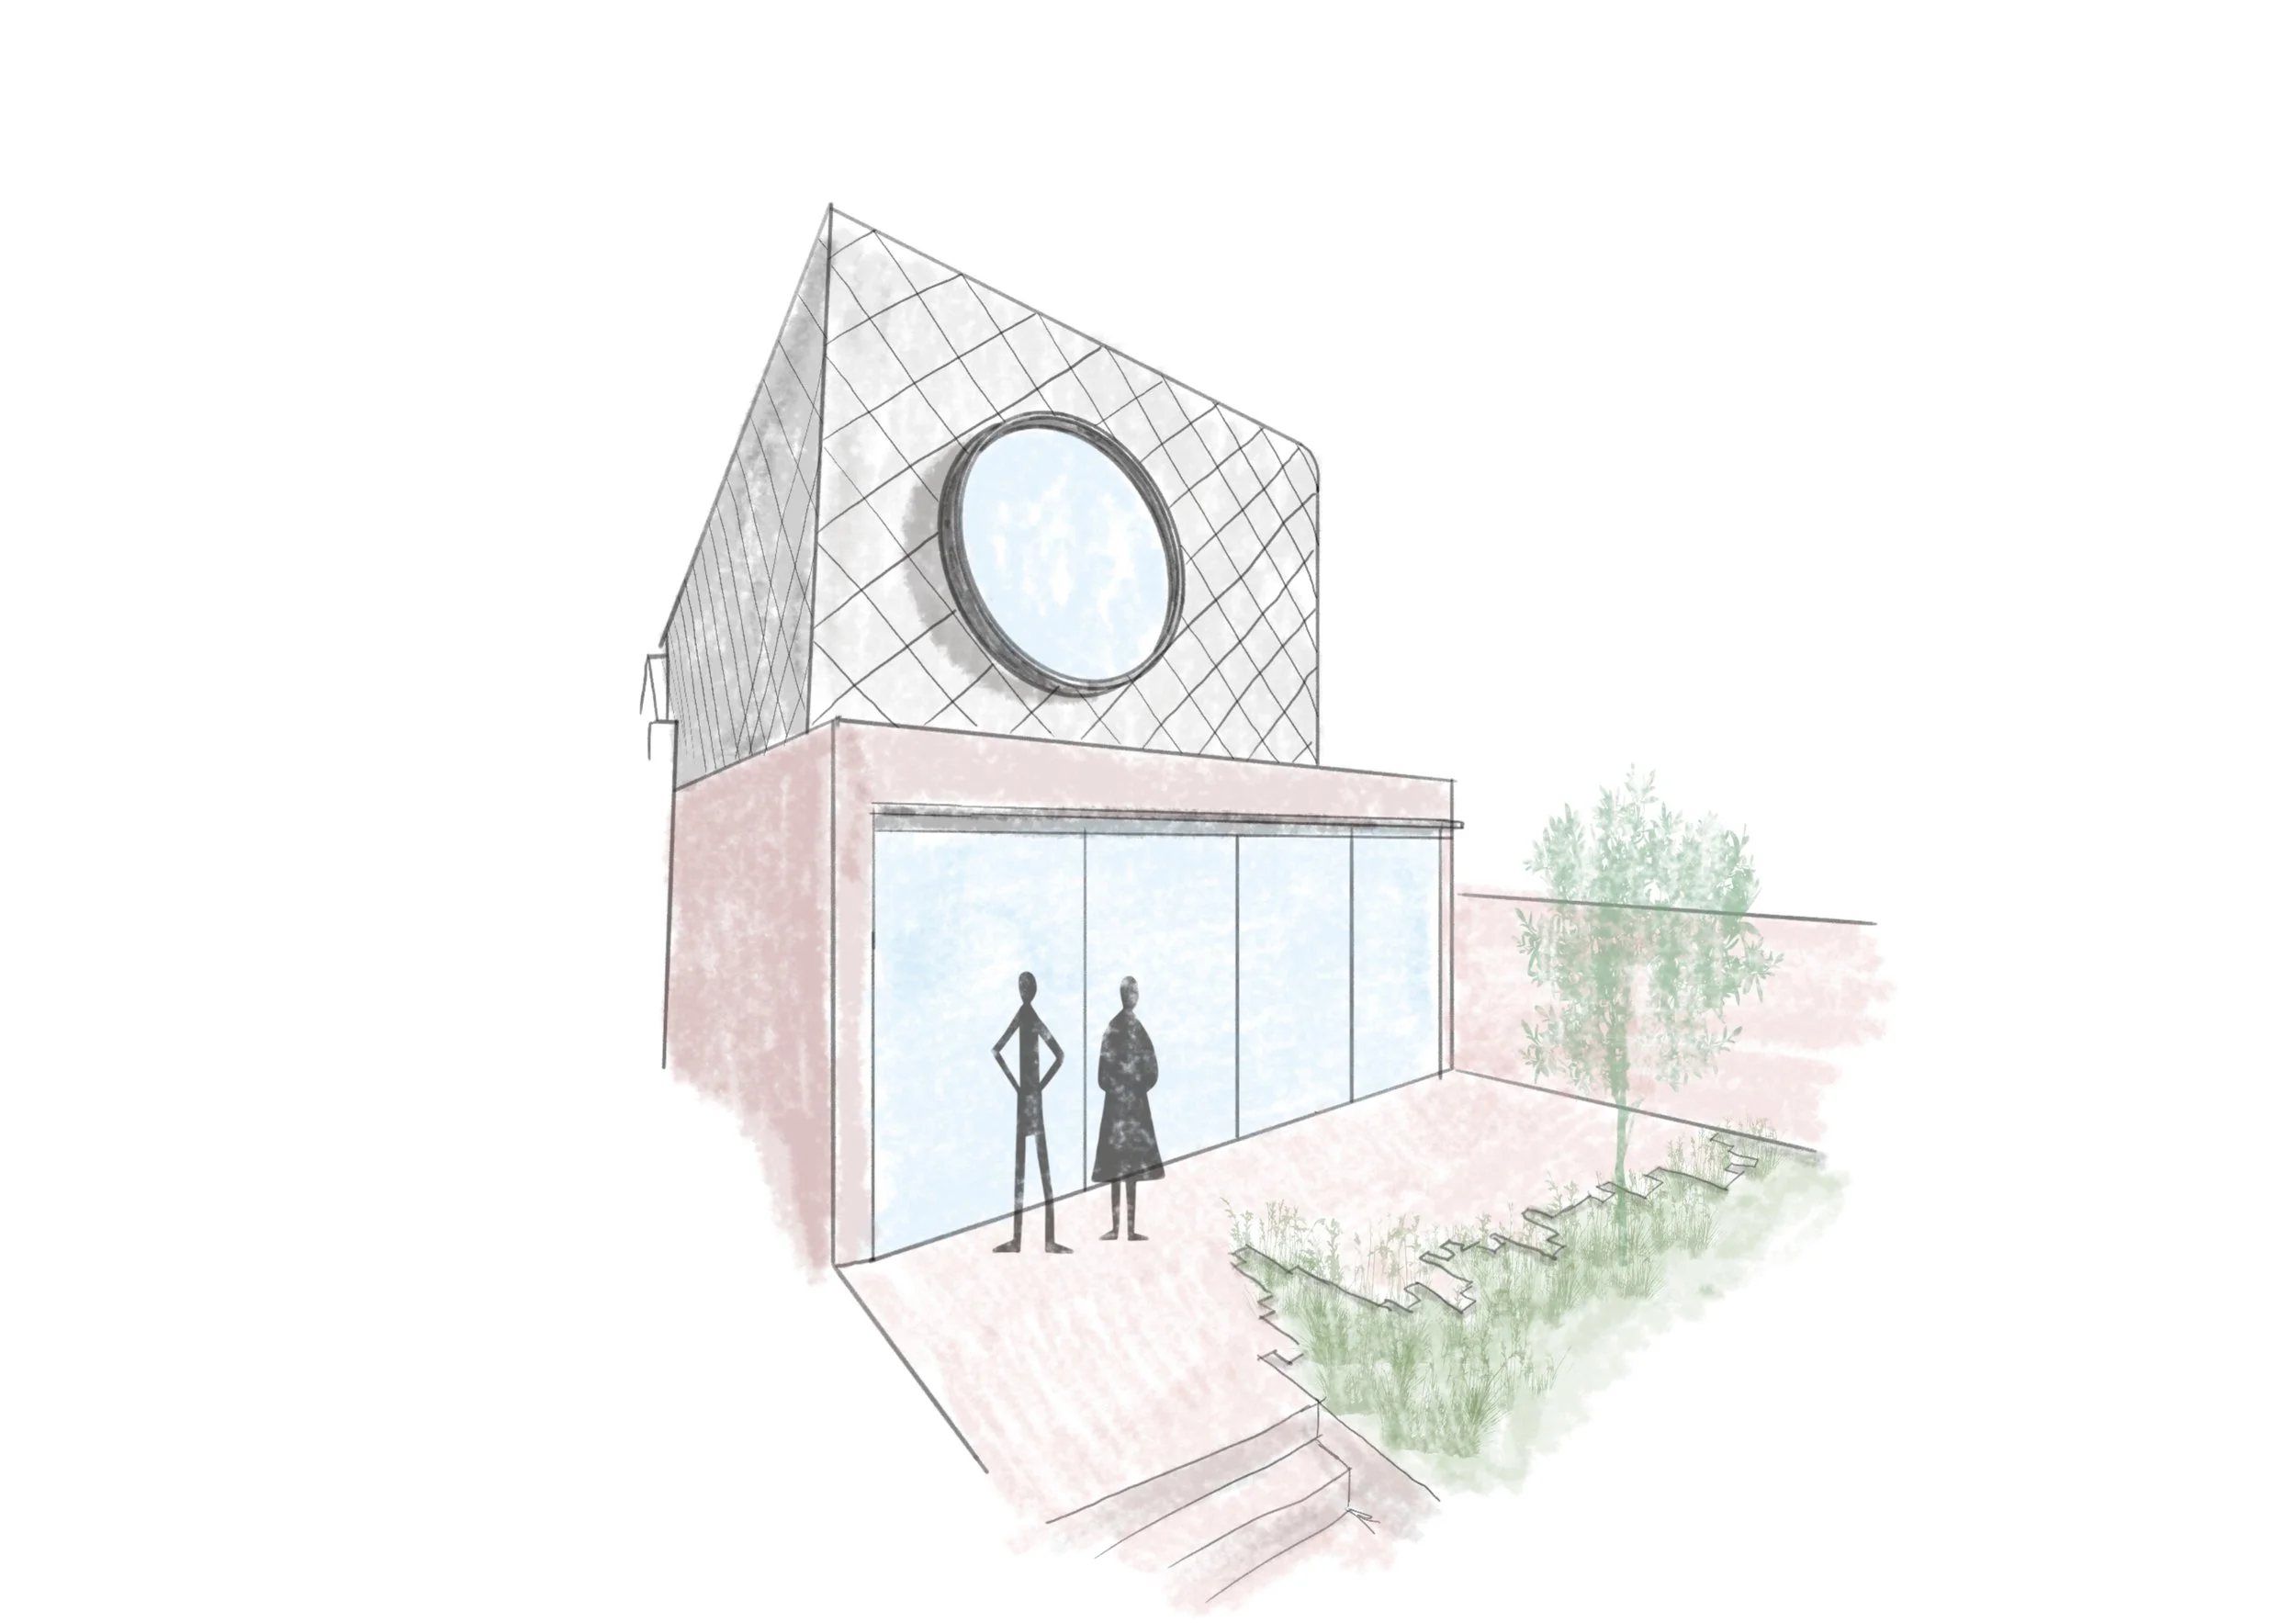
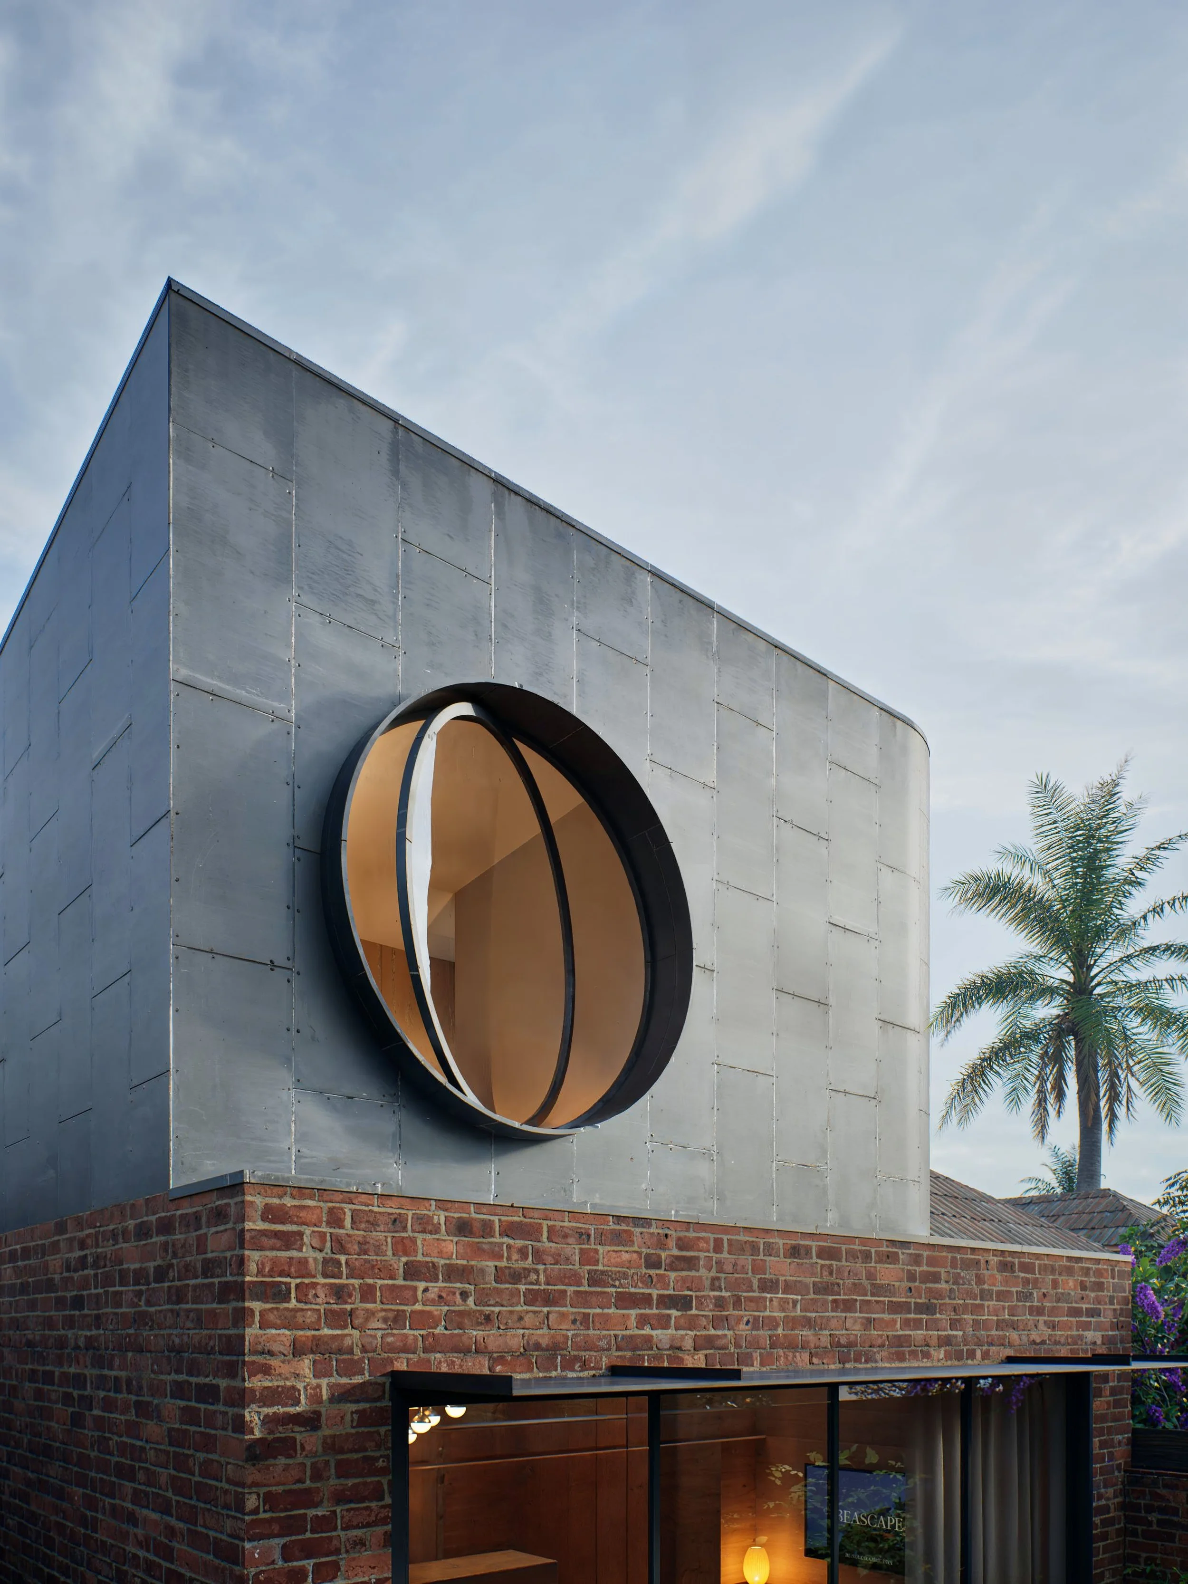
The addition is conceived as a clear contrast to the original house, with a lightweight upper level expressed in sleek silver metal and set above the existing brick base. Rather than mimicking the heritage fabric, the new work establishes its own identity while remaining carefully scaled to the original home and its surrounding context.
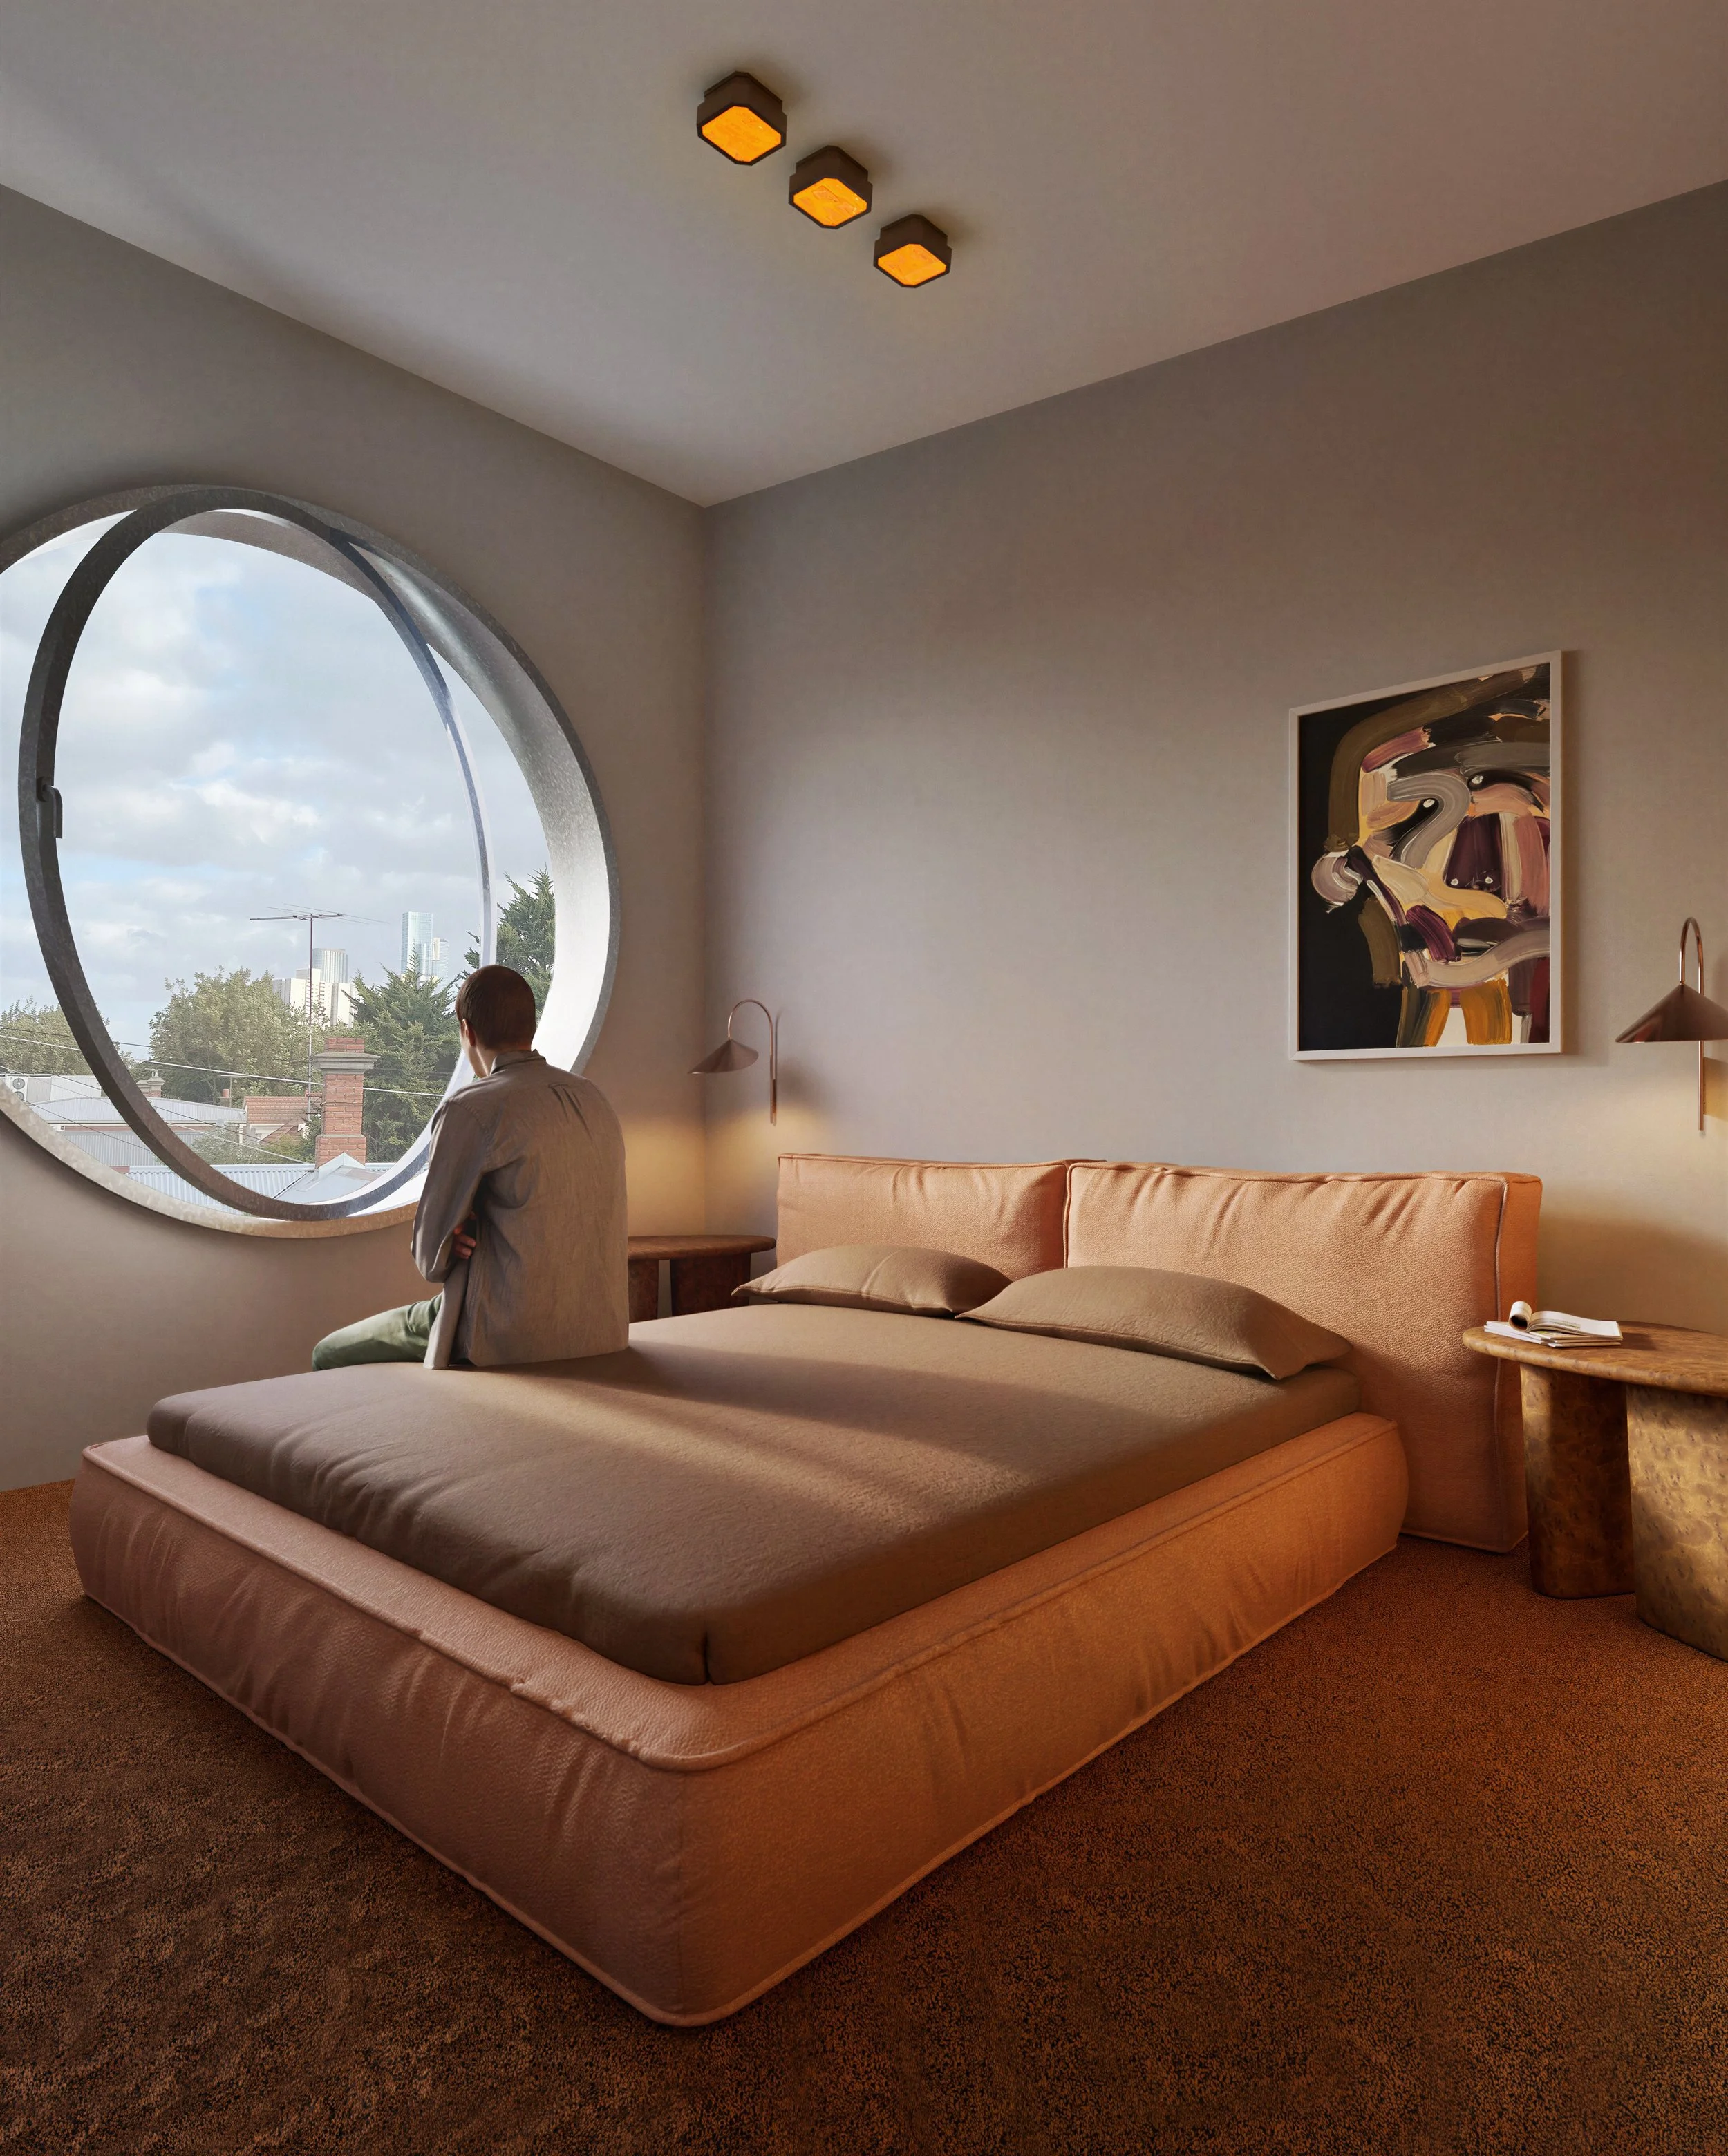
A large circular operable window becomes the defining gesture of the addition. Positioned to frame views toward the city, it acts almost like a camera lens — capturing a precise outlook and turning the skyline into part of the interior experience. From outside, the window gives the rear elevation a distinctive character; from within, it creates a changing picture throughout the day.
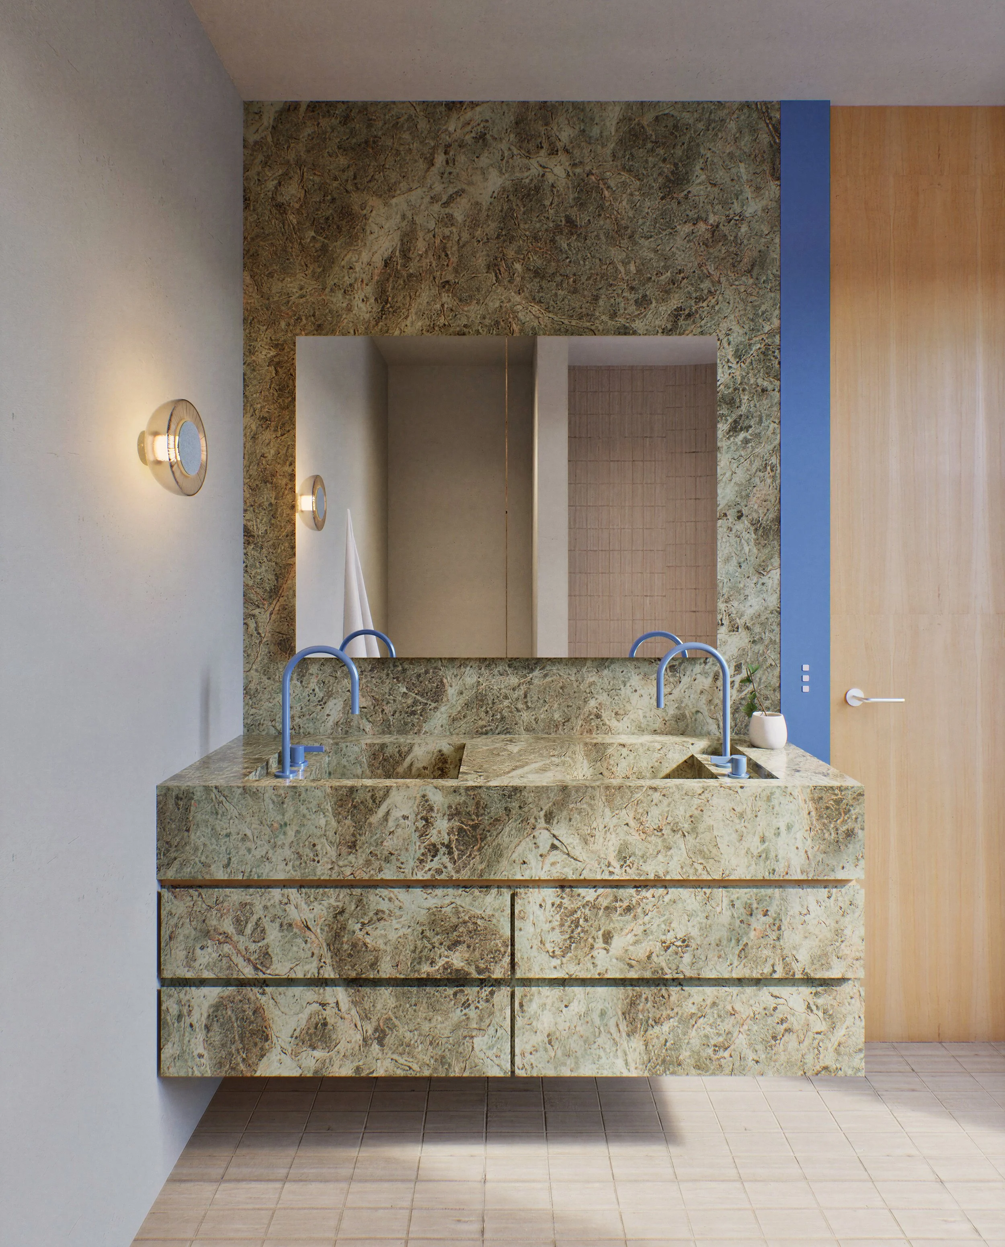
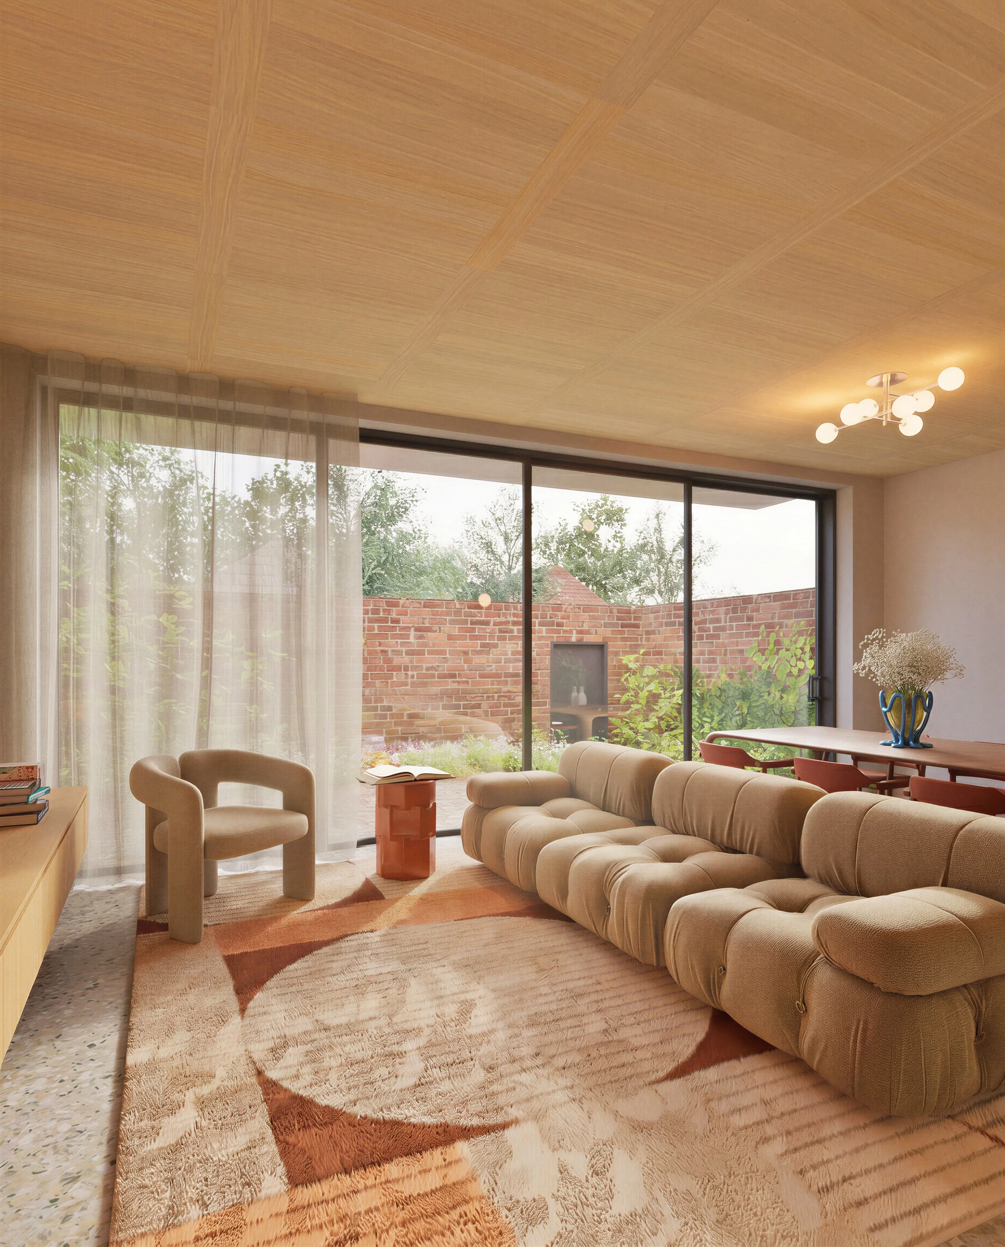
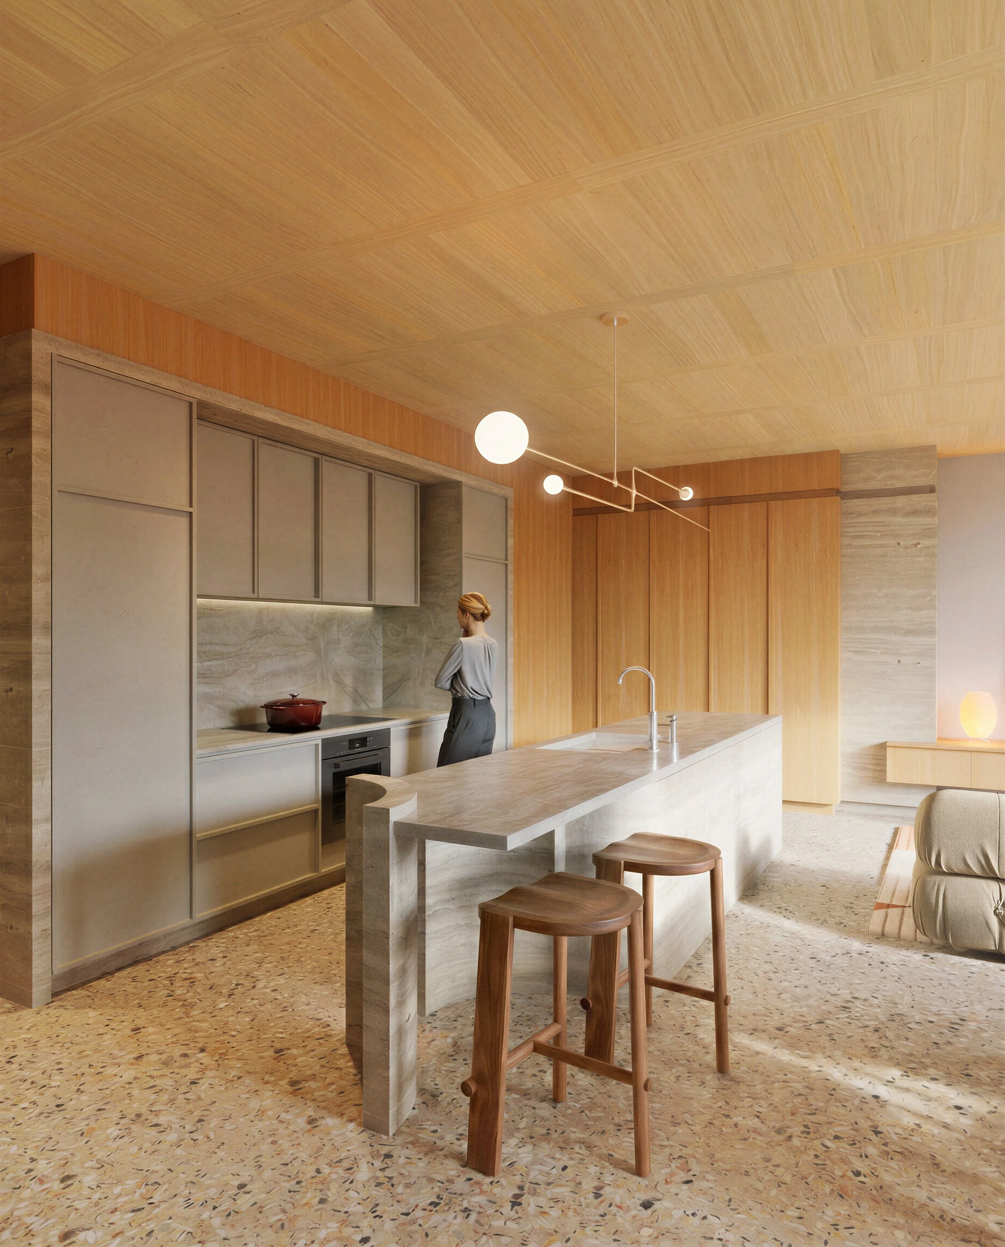
Internally, the architecture becomes warmer and more playful, with green natural stone, timber veneer, layered colour and moments of unexpected material contrast. The project balances old and new, restraint and personality, creating a home that feels connected to its history while clearly belonging to a new chapter.